Leave a Message

Thank you for your message. I will be in touch with you shortly.

2427 Emerald Lane
2427 Emerald Lane
2427 Emerald Lane
2427 Emerald Lane
2427 Emerald Lane
2427 Emerald Lane
2427 Emerald Lane
2427 Emerald Lane
2427 Emerald Lane
2427 Emerald Lane
2427 Emerald Lane
2427 Emerald Lane
2427 Emerald Lane
2427 Emerald Lane
2427 Emerald Lane
2427 Emerald Lane
2427 Emerald Lane
2427 Emerald Lane
2427 Emerald Lane
2427 Emerald Lane
2427 Emerald Lane
2427 Emerald Lane
2427 Emerald Lane
2427 Emerald Lane
2427 Emerald Lane
2427 Emerald Lane
2427 Emerald Lane
2427 Emerald Lane
2427 Emerald Lane
2427 Emerald Lane
2427 Emerald Lane
SEE ALL PHOTOS
2427 Emerald Lane
2427 Emerald Lane
2427 Emerald Lane
2427 Emerald Lane
2427 Emerald Lane
2427 Emerald Lane
2427 Emerald Lane
2427 Emerald Lane
2427 Emerald Lane
2427 Emerald Lane
2427 Emerald Lane
2427 Emerald Lane
2427 Emerald Lane
2427 Emerald Lane
2427 Emerald Lane
2427 Emerald Lane
2427 Emerald Lane
2427 Emerald Lane
2427 Emerald Lane
2427 Emerald Lane
2427 Emerald Lane
2427 Emerald Lane
2427 Emerald Lane
2427 Emerald Lane
2427 Emerald Lane
2427 Emerald Lane
2427 Emerald Lane
2427 Emerald Lane
2427 Emerald Lane
2427 Emerald Lane
2427 Emerald Lane
Listed by Marzena Castillo with Baird & Warner Fox Valley - Geneva 773-516-1541
For Sale

2427 Emerald Lane

2427 Emerald Lane, Yorkville, IL 60560

$489,000
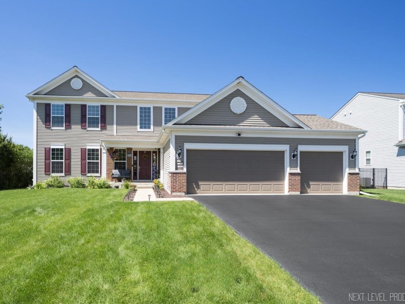
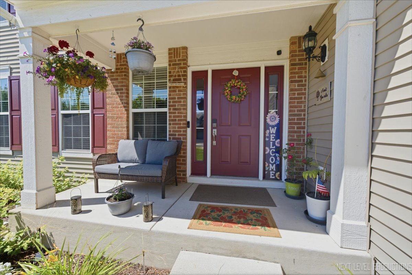
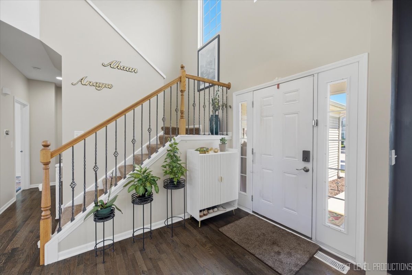
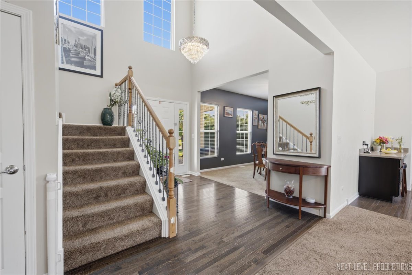
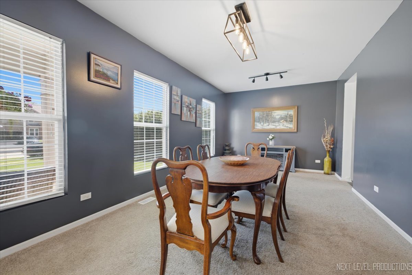
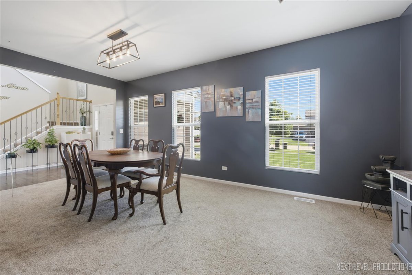
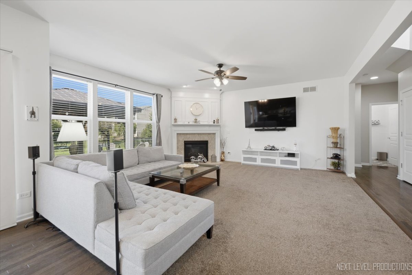
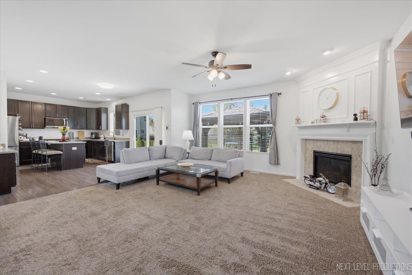
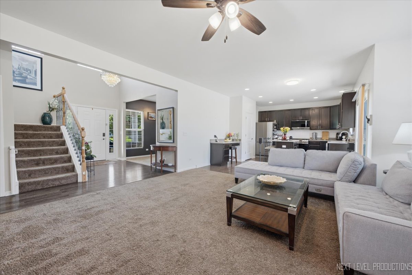
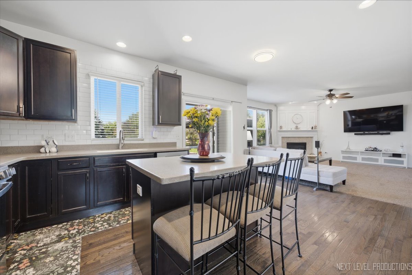
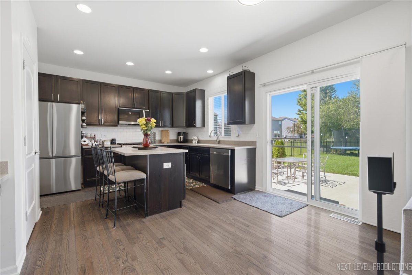
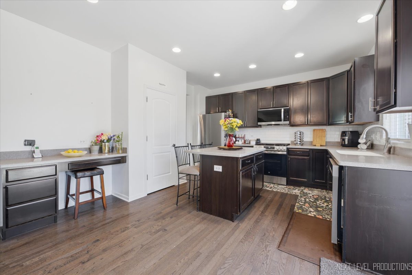
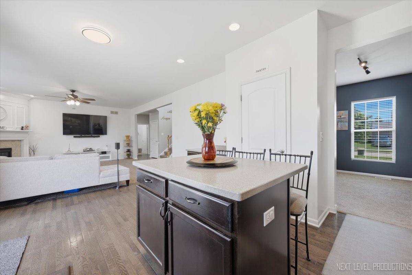
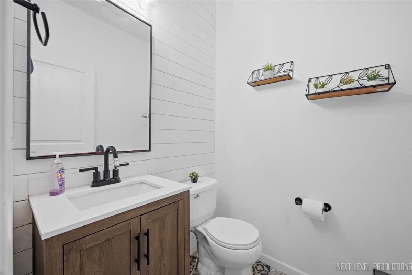
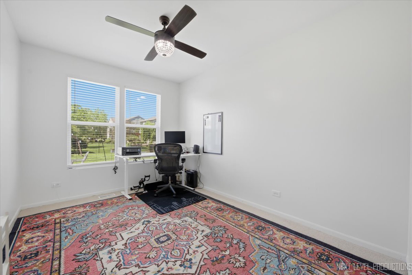
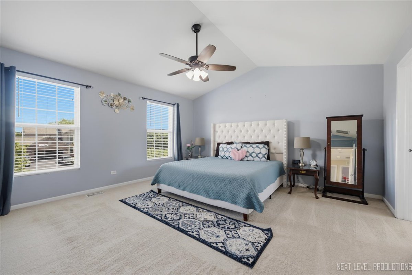
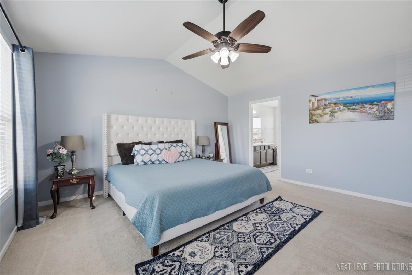
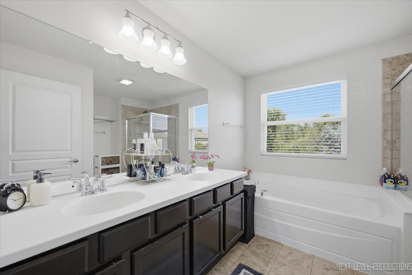
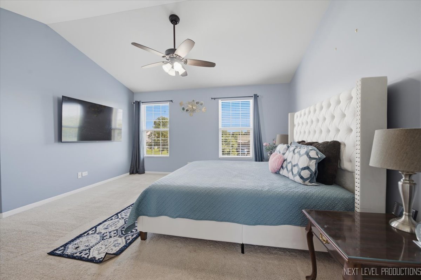
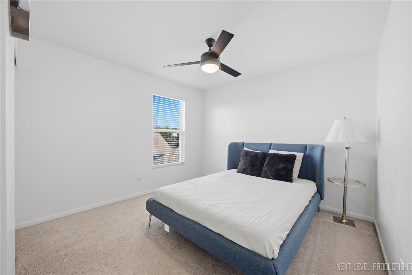
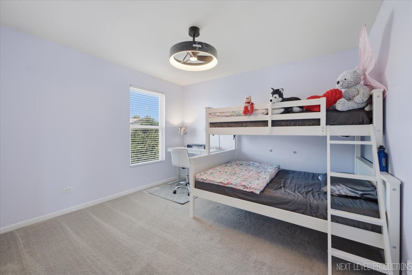
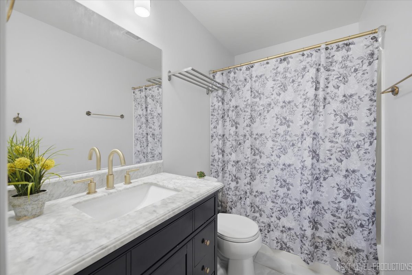
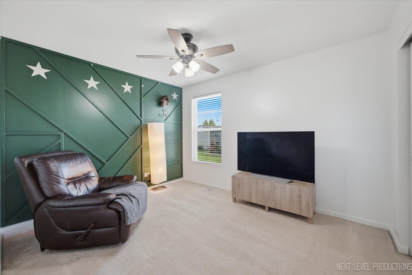
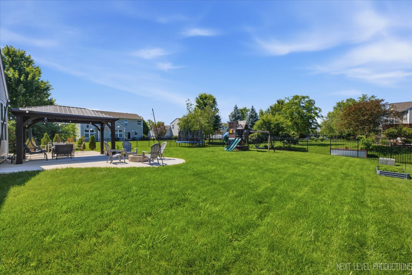
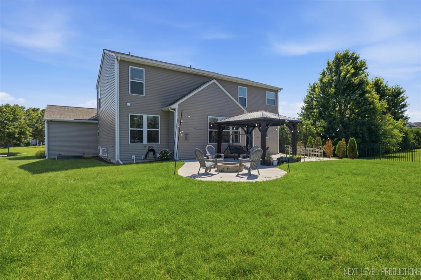
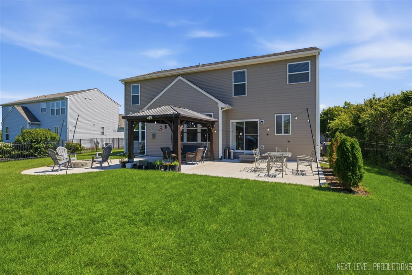
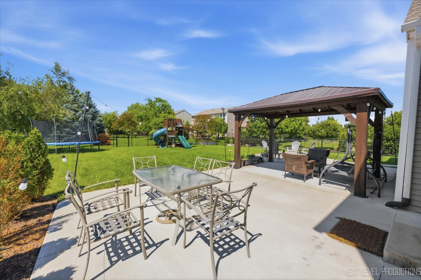
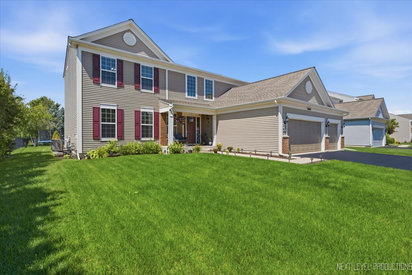
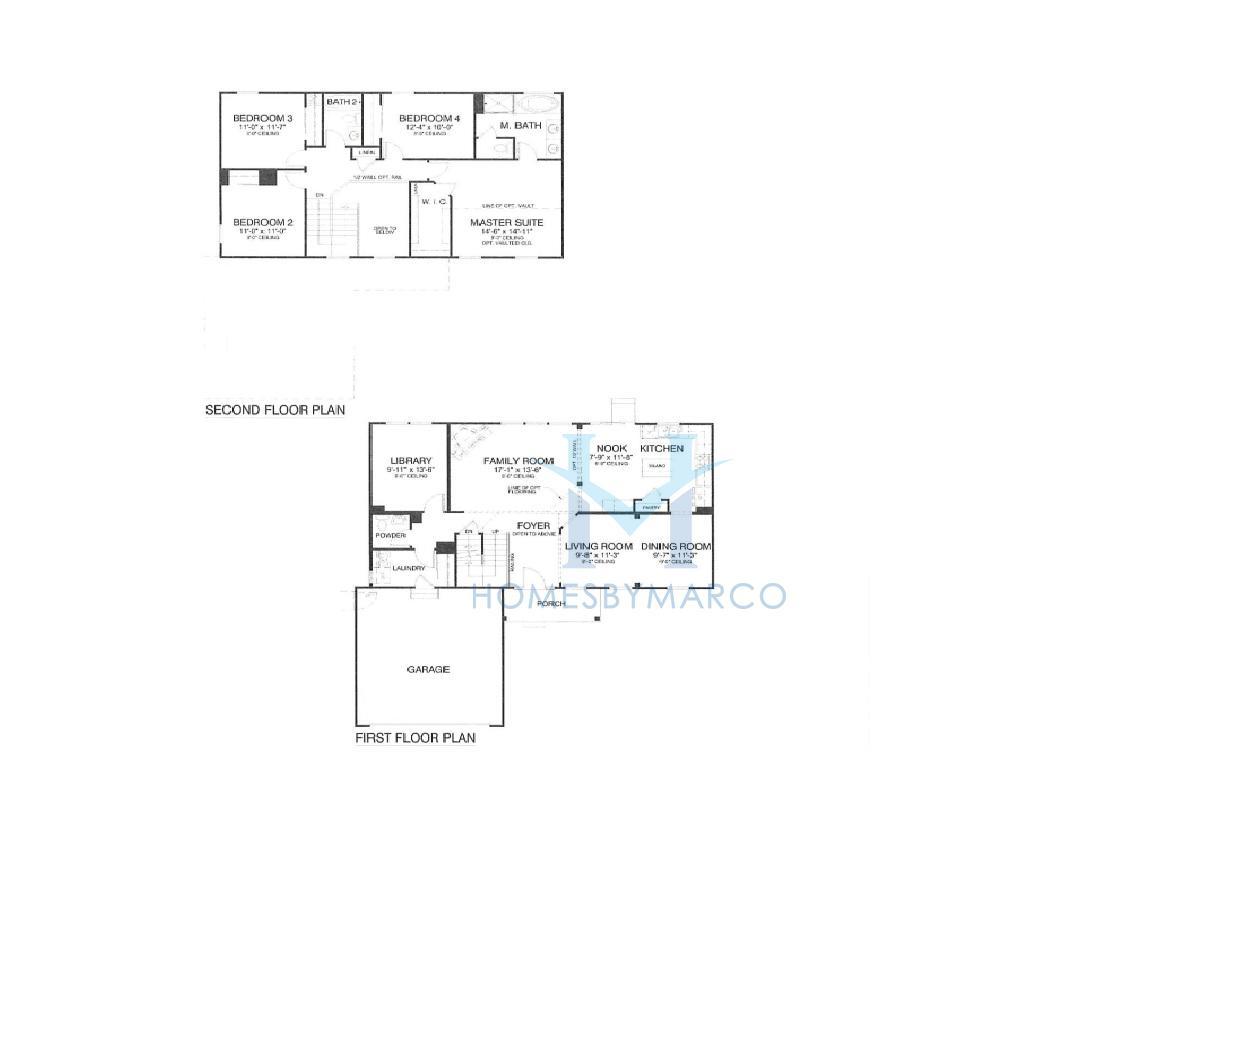
Move-in ready Dorchester model in highly sought-after Autumn Creek! A dramatic two-story foyer, rich hardwood floors, and an open-concept layout create an inviting first impression. The spacious eat-in kitchen features 42" shaker cabinets, a pantry, center island, coffee bar, and updated stainless steel appliances (2025), seamlessly opening to the warm and welcoming family room highlighted by a stunning fireplace. A bright first-floor office offers the perfect work-from-home space or flexible bonus room. Upstairs, you'll find four generously sized bedrooms, including a luxurious primary suite with vaulted ceilings, a walk-in closet, and a spa-inspired en-suite bath featuring dual vanities, a soaking tub, and a separate shower. The remodeled hall bath (2022) adds modern style, while the unfinished basement-already roughed in for a future bathroom-offers endless opportunities to customize. Step outside to an entertainer's dream backyard featuring an expansive 1,000-square-foot patio, built-in fire pit, beautiful new landscaping, and a pergola wired for electricity-perfect for relaxing or hosting gatherings. Major updates include: refrigerator, oven/range, and microwave (2025); patio, pergola, fire pit, and second-floor hall bath (2022); first-floor powder room (2021); roof and lighting (2020); and driveway sealcoated (June 2026). Pergola, playset, trampoline, and security cameras can stay with the home. This beautifully updated property truly has it all-don't miss your opportunity to make it yours!

4
beds

3
baths

2,299 Sq.Ft. LIVING AREA

0.28 Acres lot

Marzena Castillo

Marzena Castillo

Features & Amenities

Interior

  • total bedrooms4
  • Total bathrooms3
  • full bathrooms2
  • half bathroom1
  • Fireplace Gas Log
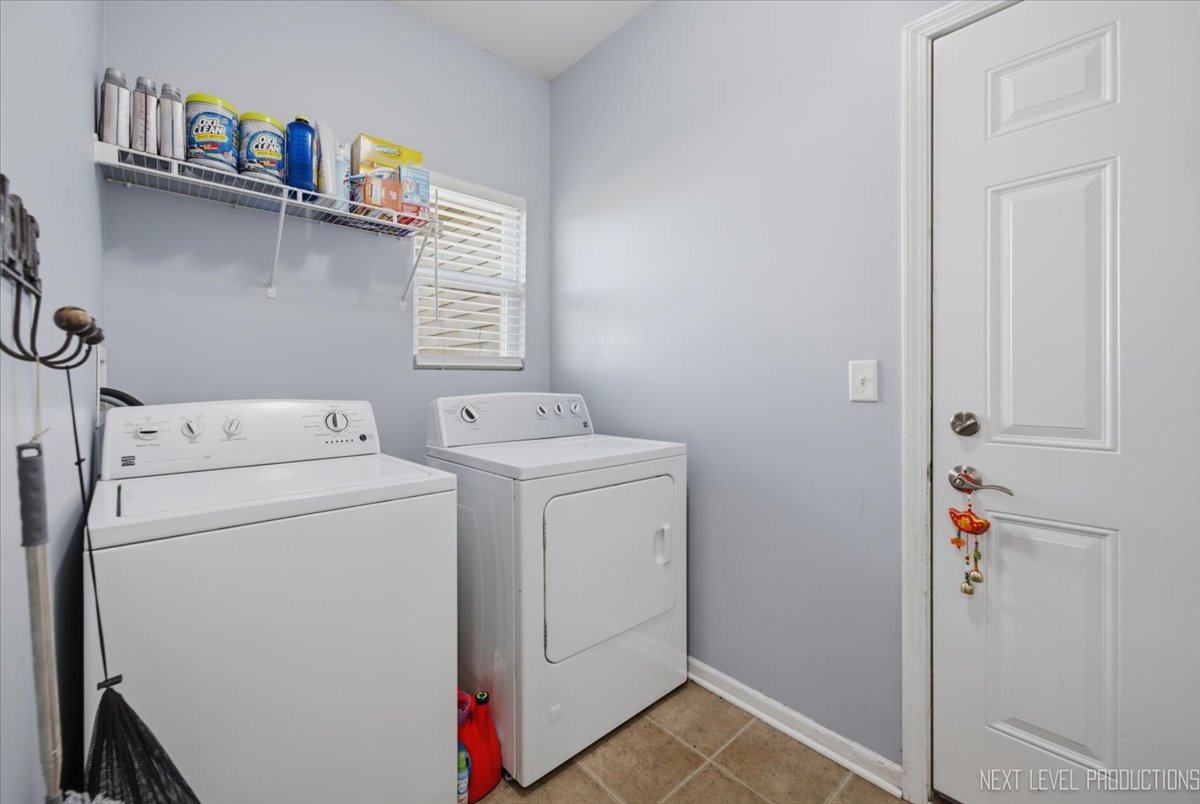
  • APPLIANCES Range, Microwave, Dishwasher, Refrigerator, Washer, Dryer, Disposal, Stainless Steel Appliance(s)

Area & Lot

  • Status For Sale
  • Living Area2,299 Sq.Ft.
  • Lot Area0.28 Acres
  • MLS® ID12684151
  • TypeResidential
  • YEAR BUILT2012
  • Elementary SchoolAutumn Creek Elementary School
  • Middle SchoolYorkville Middle School
  • High SchoolYorkville High School
  • School District115

Exterior

  • Garage Space3.0
  • water SourcePublic
  • roofAsphalt
  • parkingAsphalt, Garage Door Opener, Yes, Garage Owned, Attached, Garage
  • HEAT TYPENatural Gas
  • AIR CONDITIONINGCentral Air
  • sewerPublic Sewer
  • SubstructureConcrete Perimeter
  • other exterior FeaturesFire Pit

Financial

  • Sales Price$489,000
  • Real Estate Tax $12,061/yr
  • HOA $521/yr
View Virtual Tour
image

Schedule a Showing

I would love to show you my beautiful property. Please select your preferred date and time below. I will be in touch shortly to confirm your appointment.

Schedule a Showing

I would love to show you my beautiful property. Please select your preferred date and time below. I will be in touch shortly to confirm your appointment.

Thank you for your interest in 2427 Emerald Lane, Yorkville, IL 60560. We are reviewing your request and will be in touch shortly!

Mortgage Calculator

Estimate your monthly mortgage payment, including the principal and interest, property taxes, and HOA. Adjust the values to generate a more accurate rate.
All estimates are provided for informational purposes only. Actual amounts may vary.
$0,000 Your Payment 20 15 65
$0,000 Your Payment

Guiding You Home

From first-time buyers to seasoned investors, Marzena brings knowledge, strategy, and integrity to every transaction. When you work with her, you're getting a trusted partner who listens, advises, and advocates for your best interests every step of the way.

Follow Me on Instagram