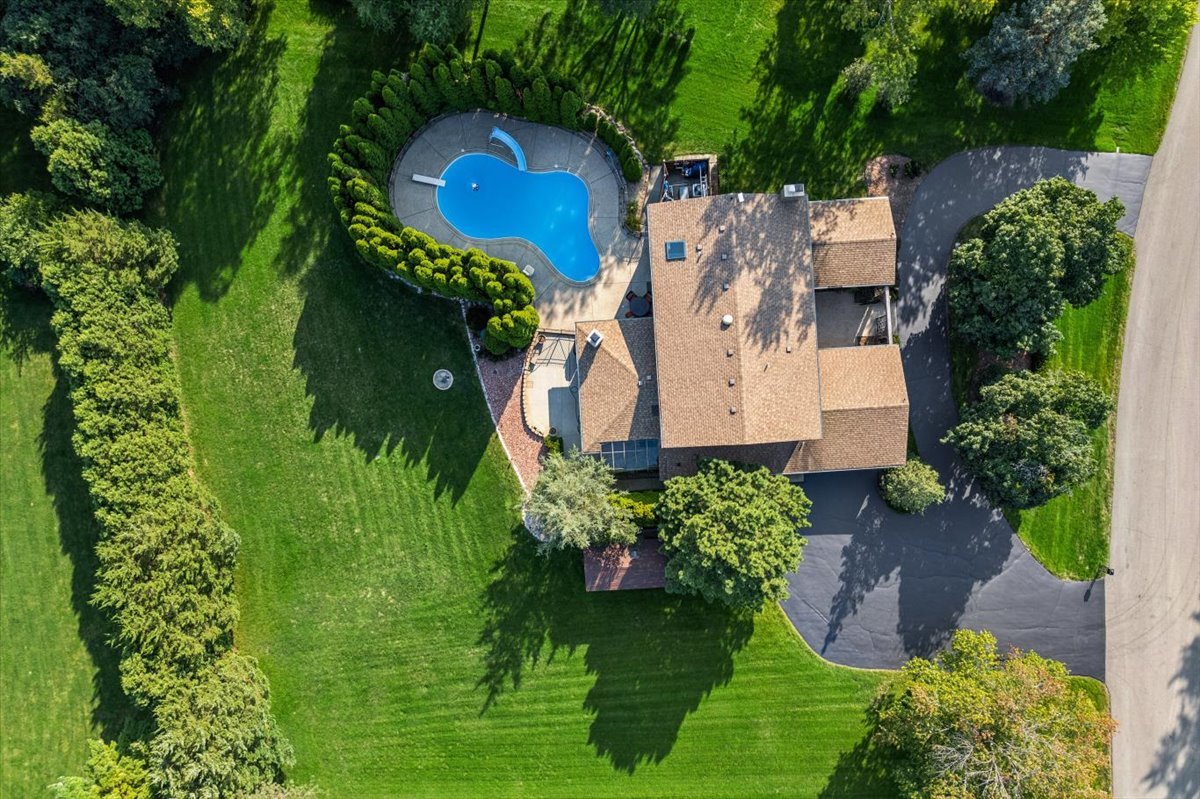
Aerial view of a house with a curved swimming pool, broad lawn, and mature trees.
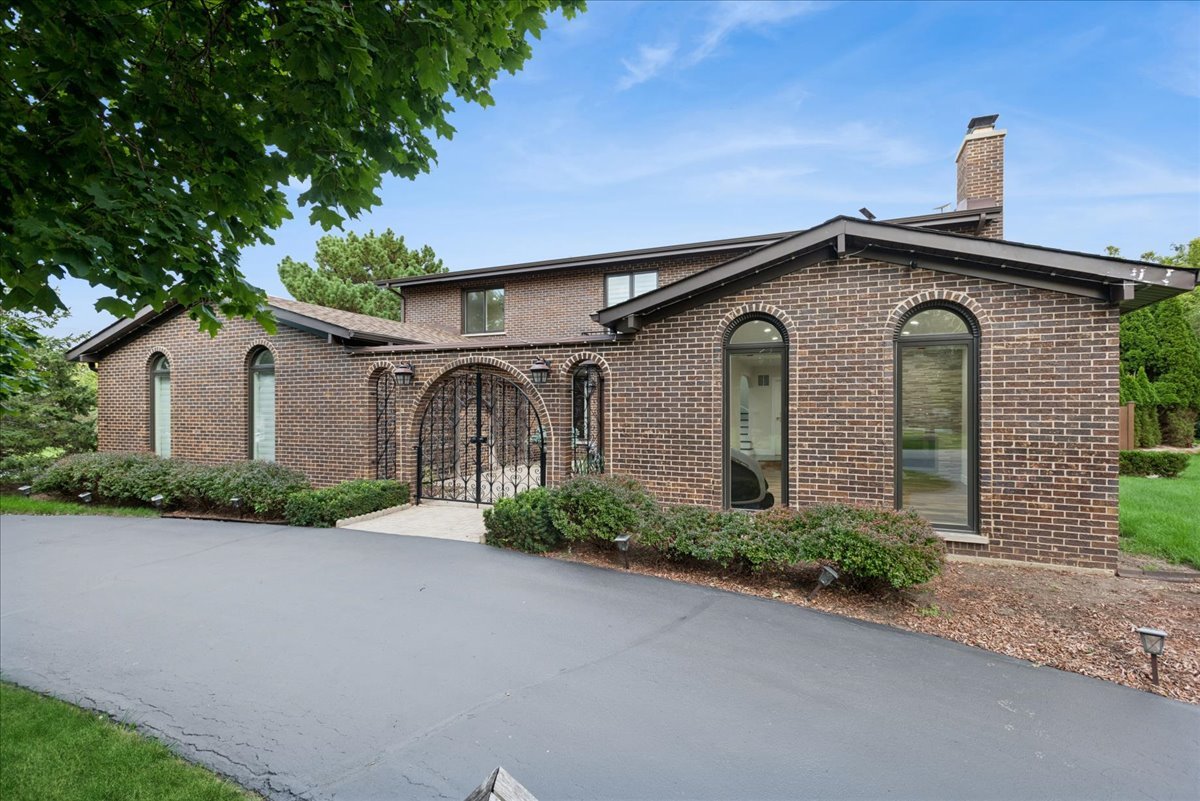
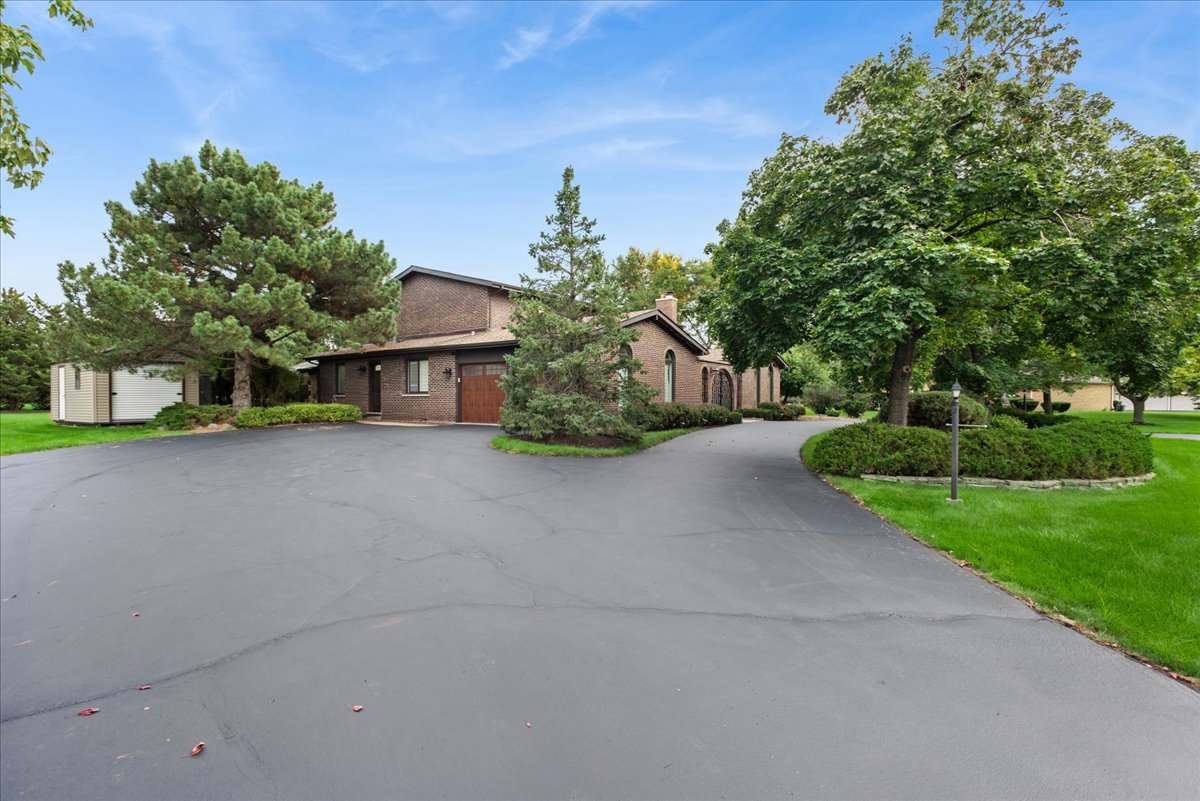
Brick home exterior with arched windows, wrought-iron entry gate, and broad paved driveway.
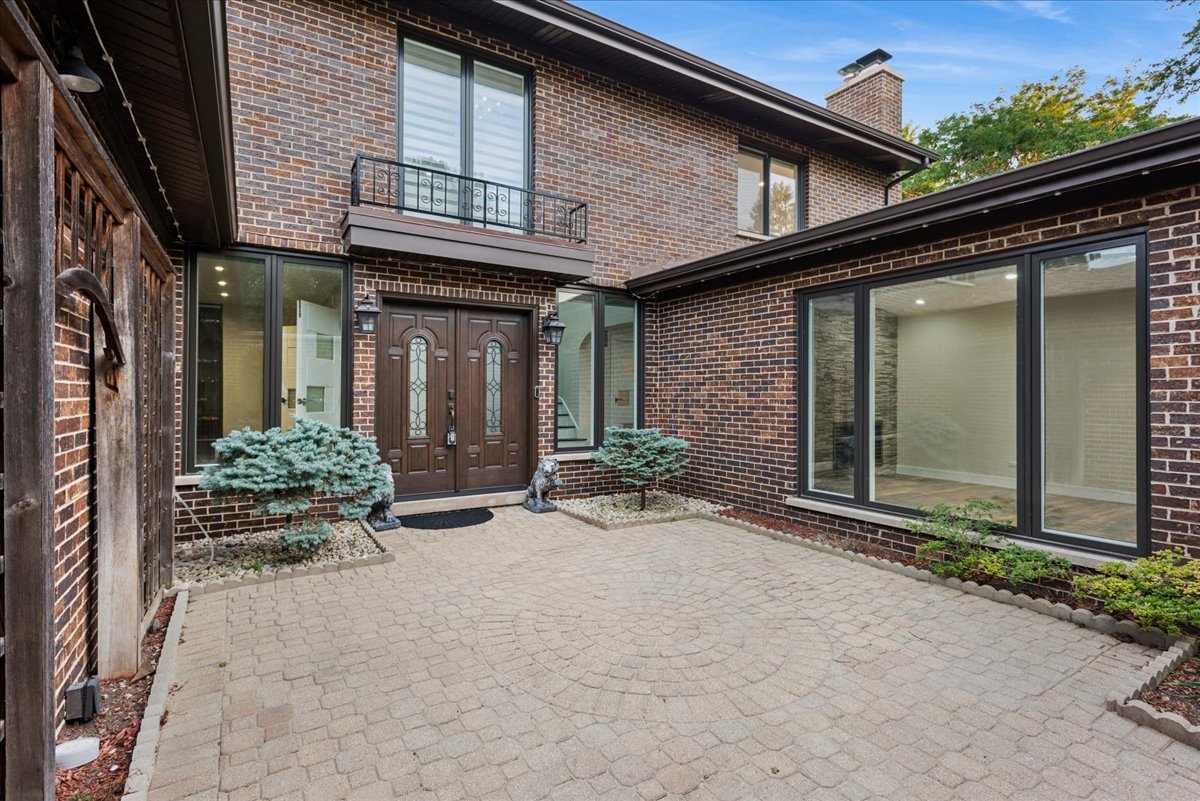
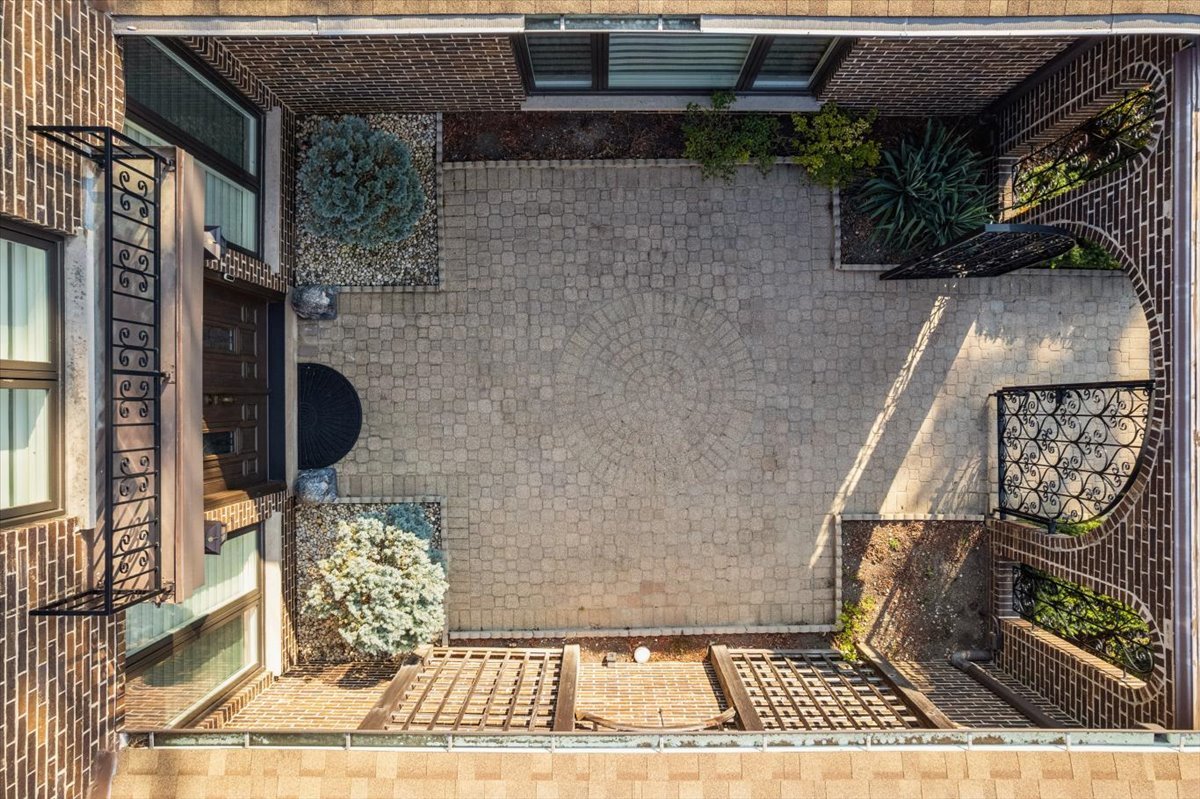
Brick home entrance courtyard with a paved patio, double doors, and a balcony.
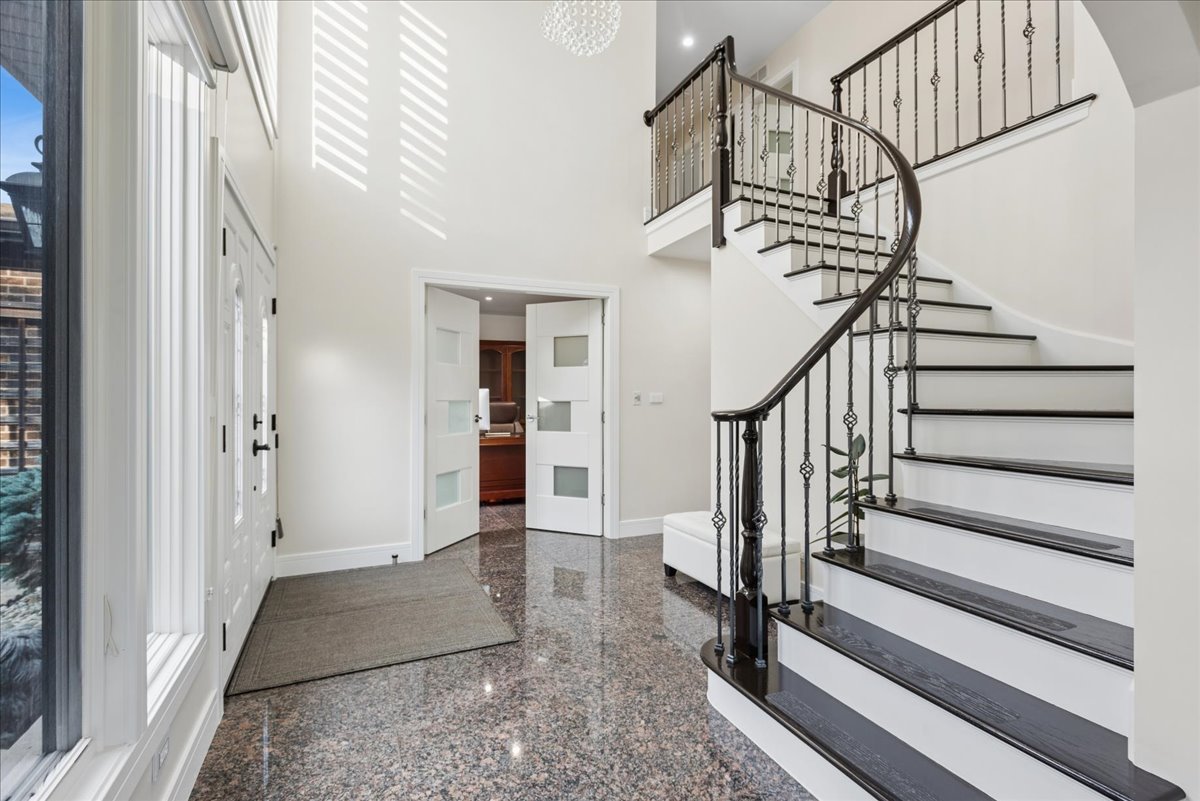
Two-story foyer with a sweeping dark-railed staircase and polished stone floor.
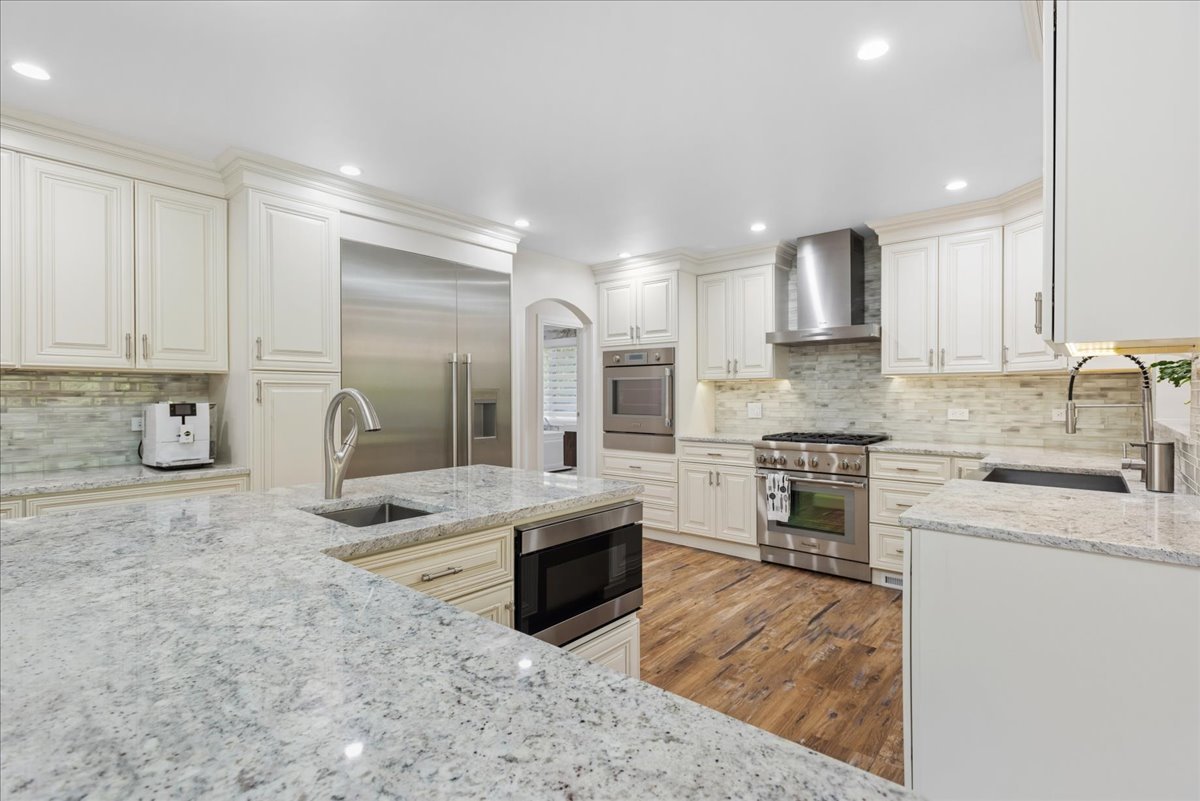
Renovated kitchen with white cabinetry, granite counters, stainless-steel appliances, and hardwood flooring.
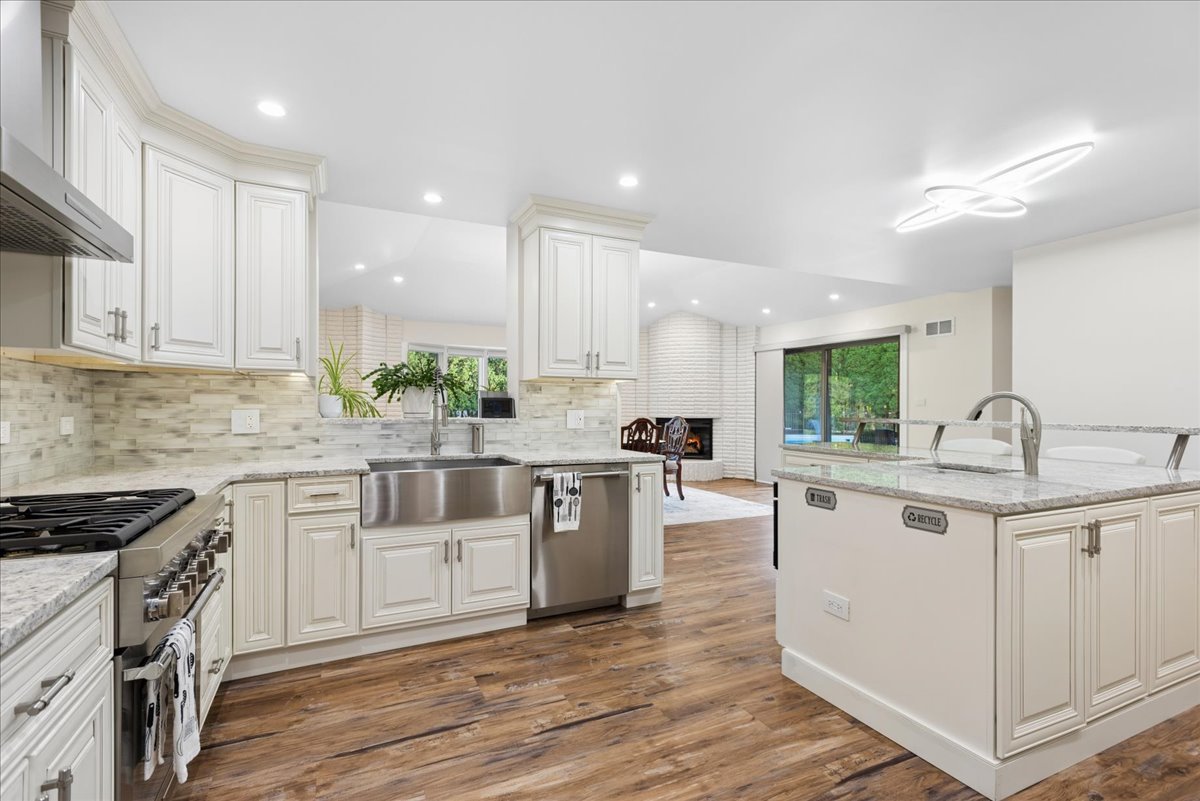
Updated kitchen with white cabinetry, a large island, stainless steel appliances, and wood floors.
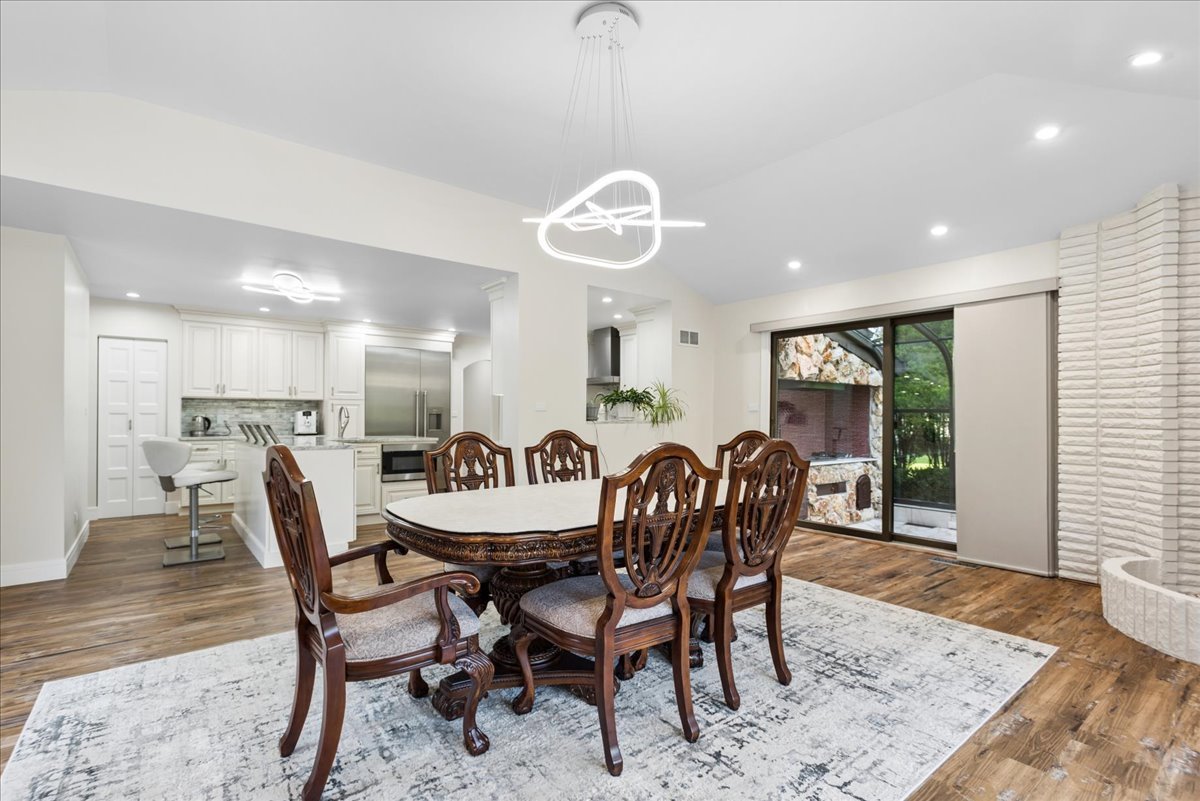
Dining room with a carved wood table and chairs beside an open white kitchen and sliding glass doors.
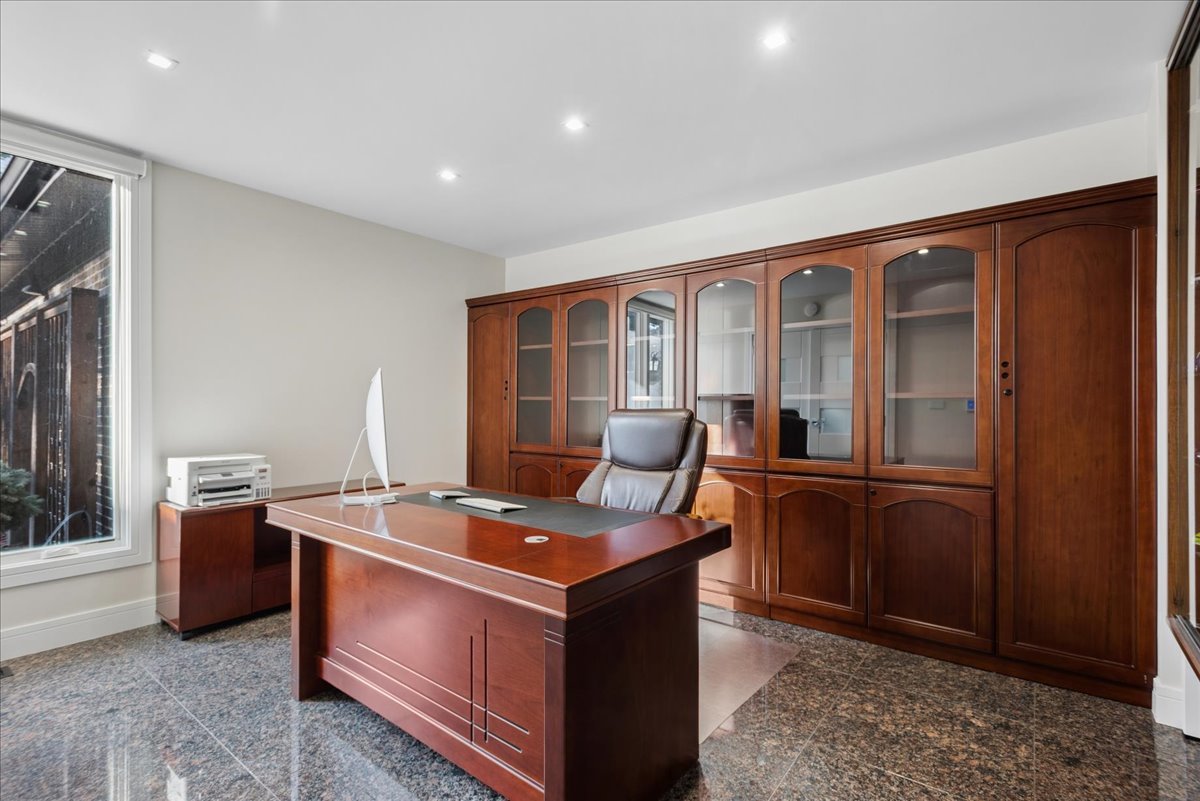
Furnished home office with a dark wood desk and extensive matching built-in cabinetry.
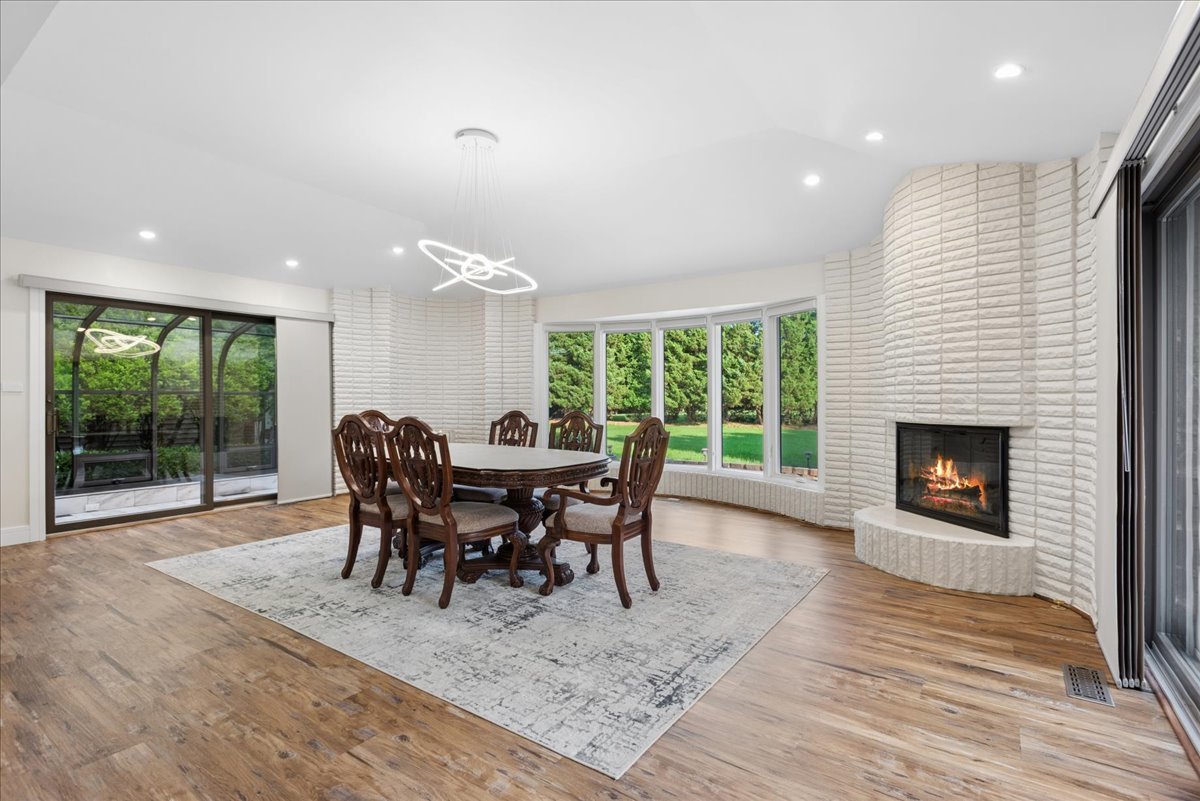
Dining room with white brick walls, a lit fireplace, and large windows overlooking the yard.
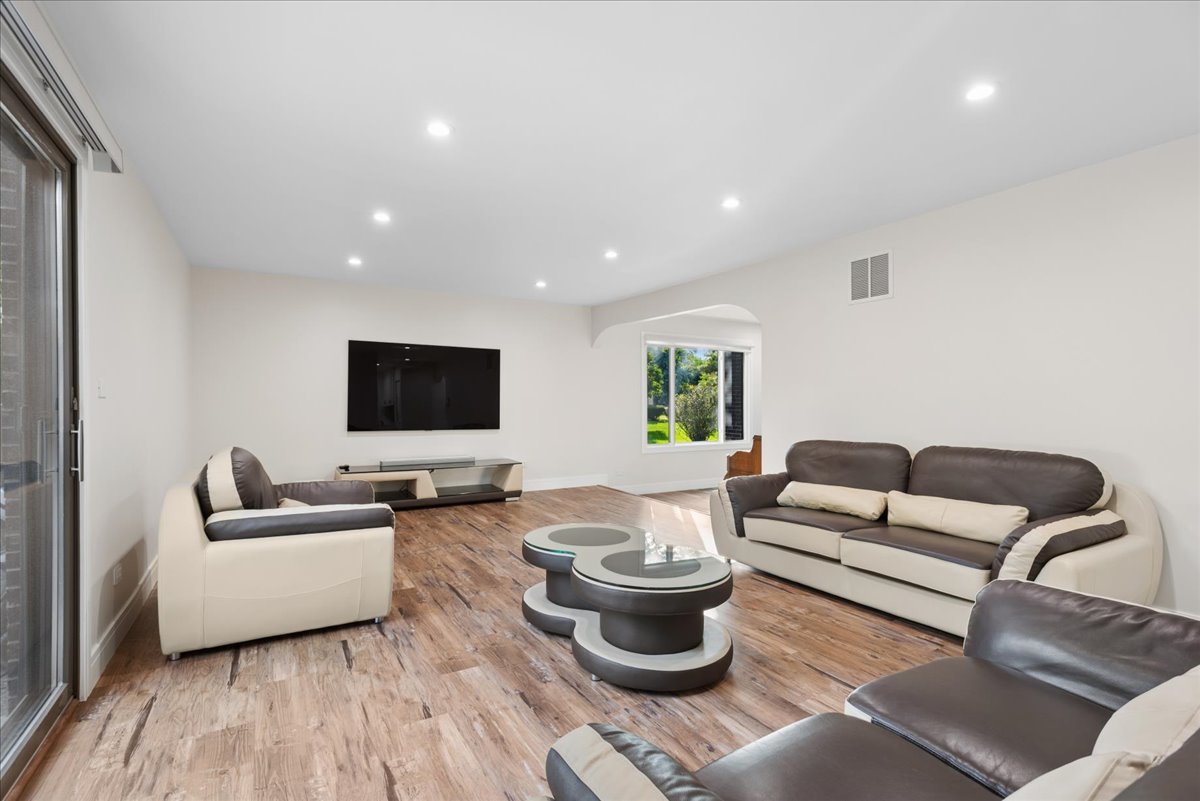
Living room with cream and brown sofas, wood-look flooring, and a wall-mounted television.
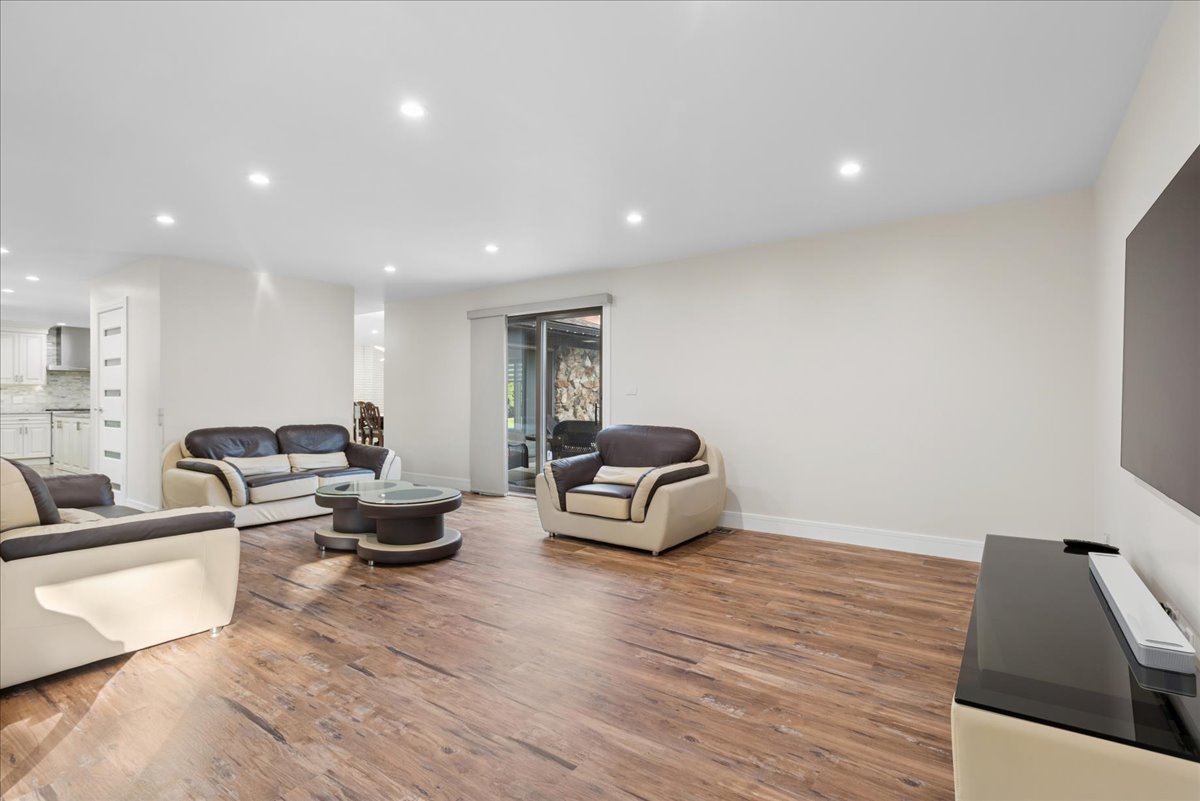
Furnished living room with wood-look floors, modern seating, round coffee tables, and sliding glass doors.
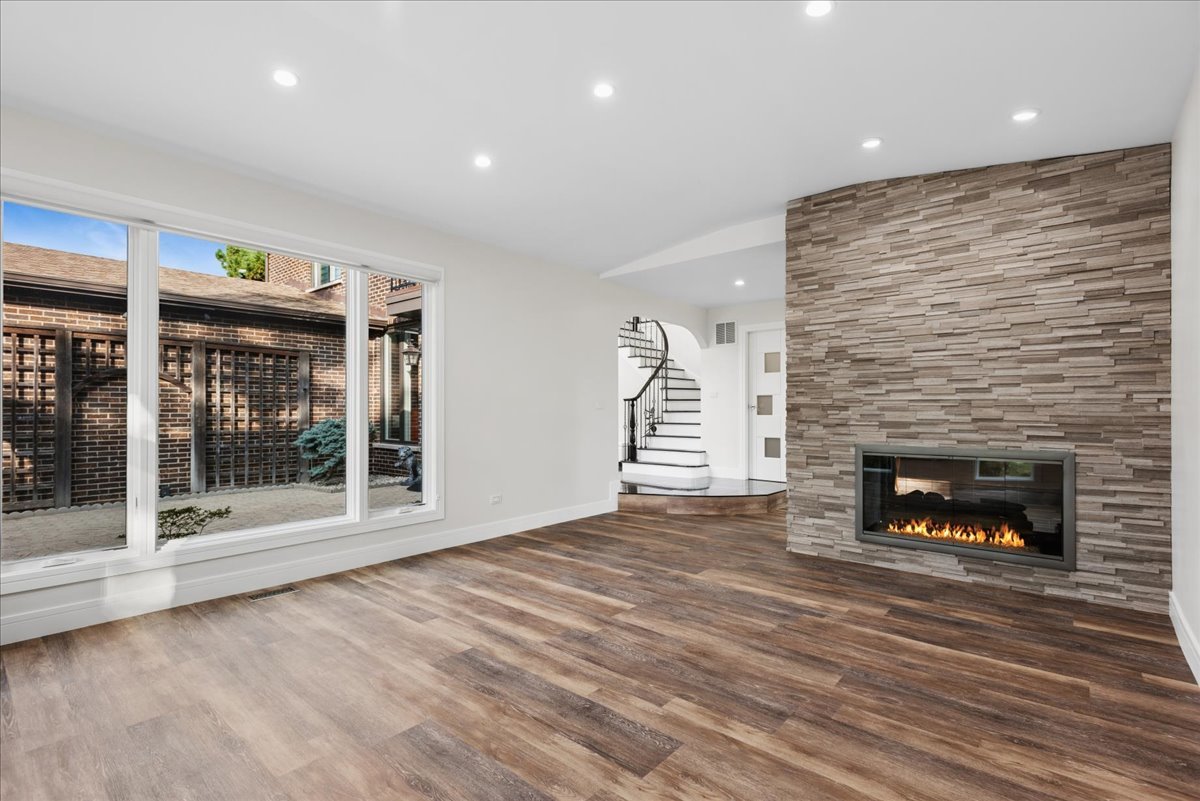
Empty living room with a lit fireplace on a stacked-stone wall and large windows.
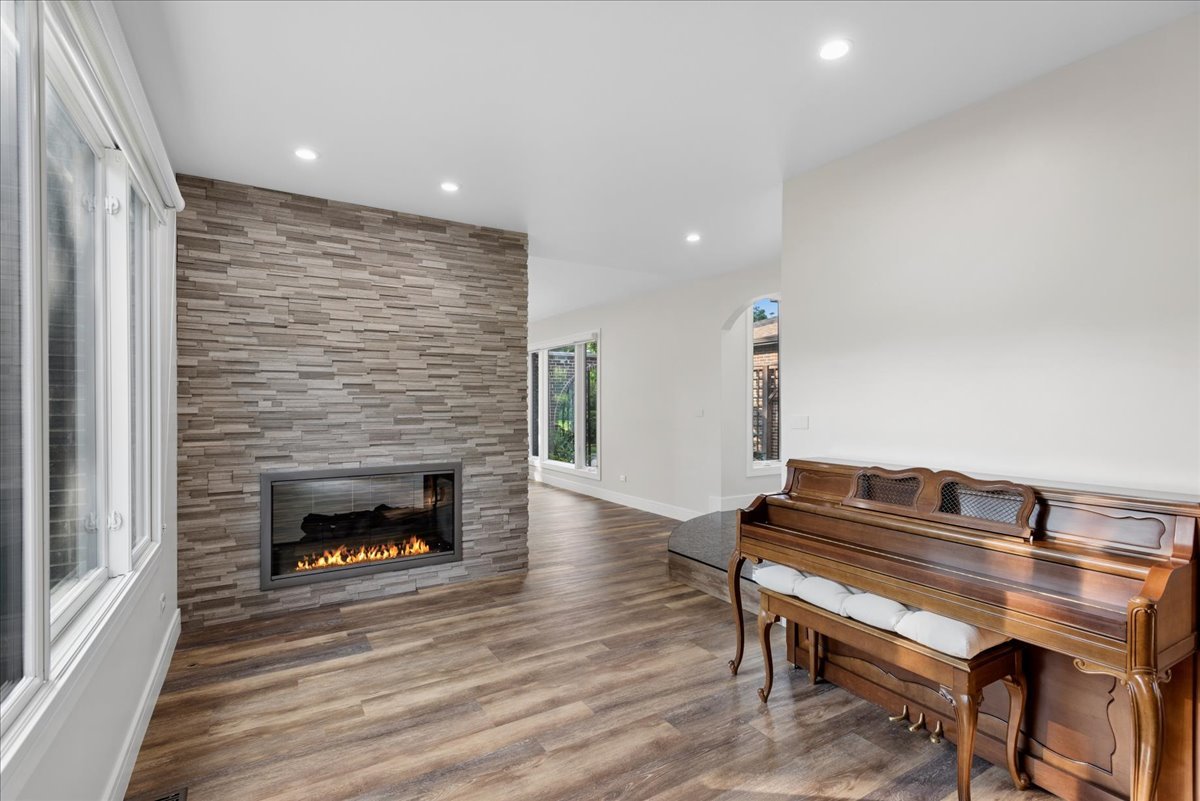
Living room with a stone fireplace, wood-look flooring, and a polished upright piano.
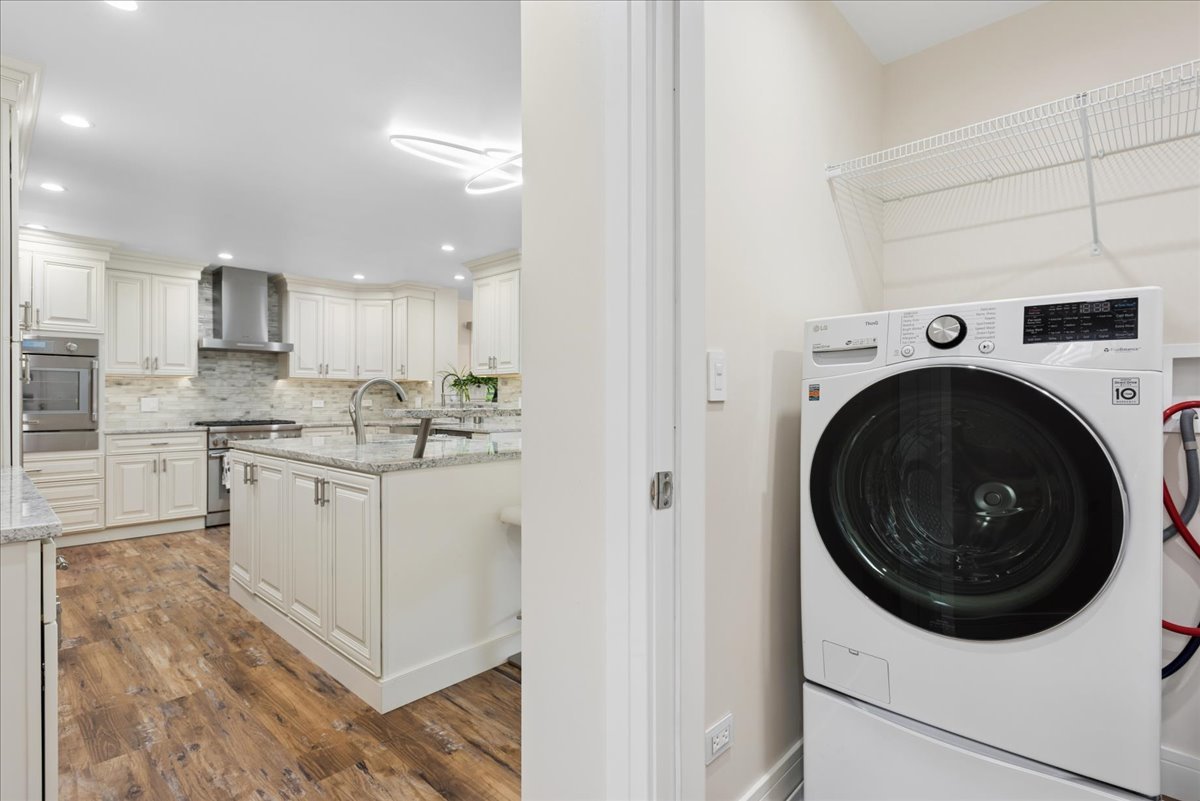
Kitchen and laundry area with white cabinetry, stone counters, wood-look flooring, and a front-loading washer.
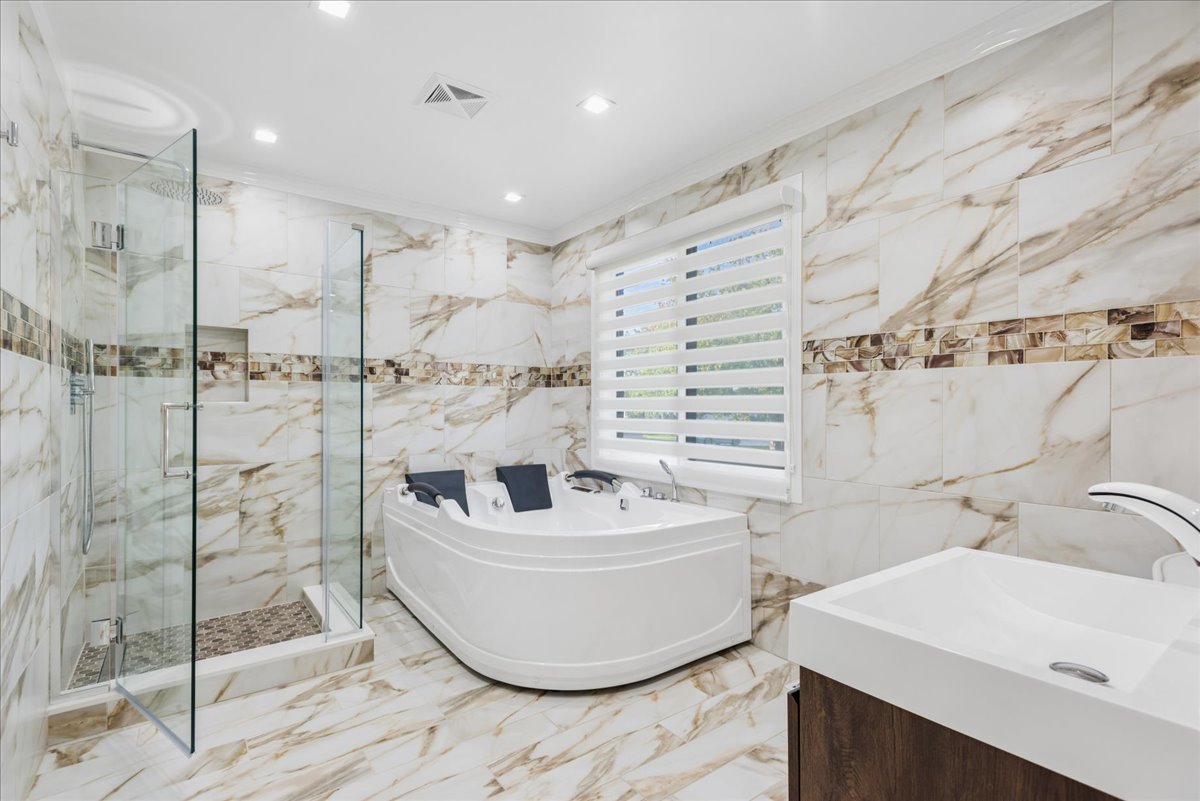
Bathroom with a glass shower, corner jetted tub, and white-and-tan veined tile.
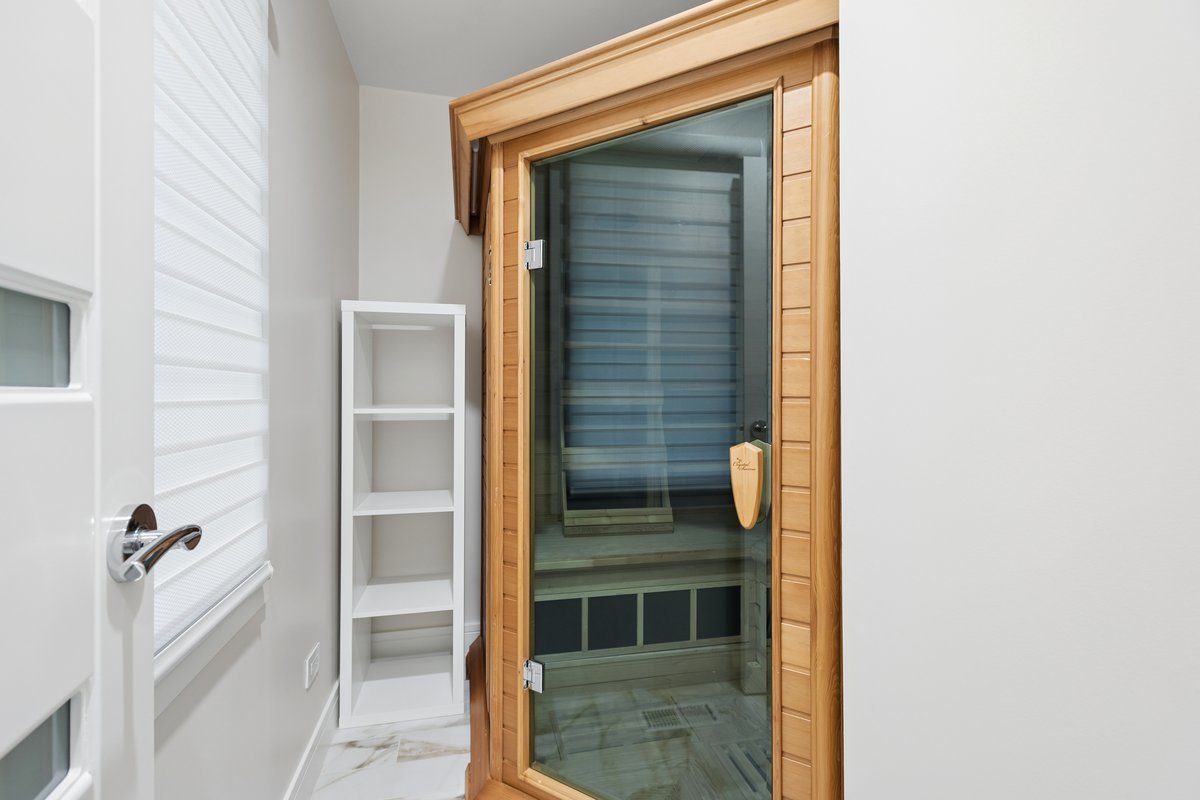
Home sauna with glass door, light wood surround, built-in bench, and marble-look tile floor.
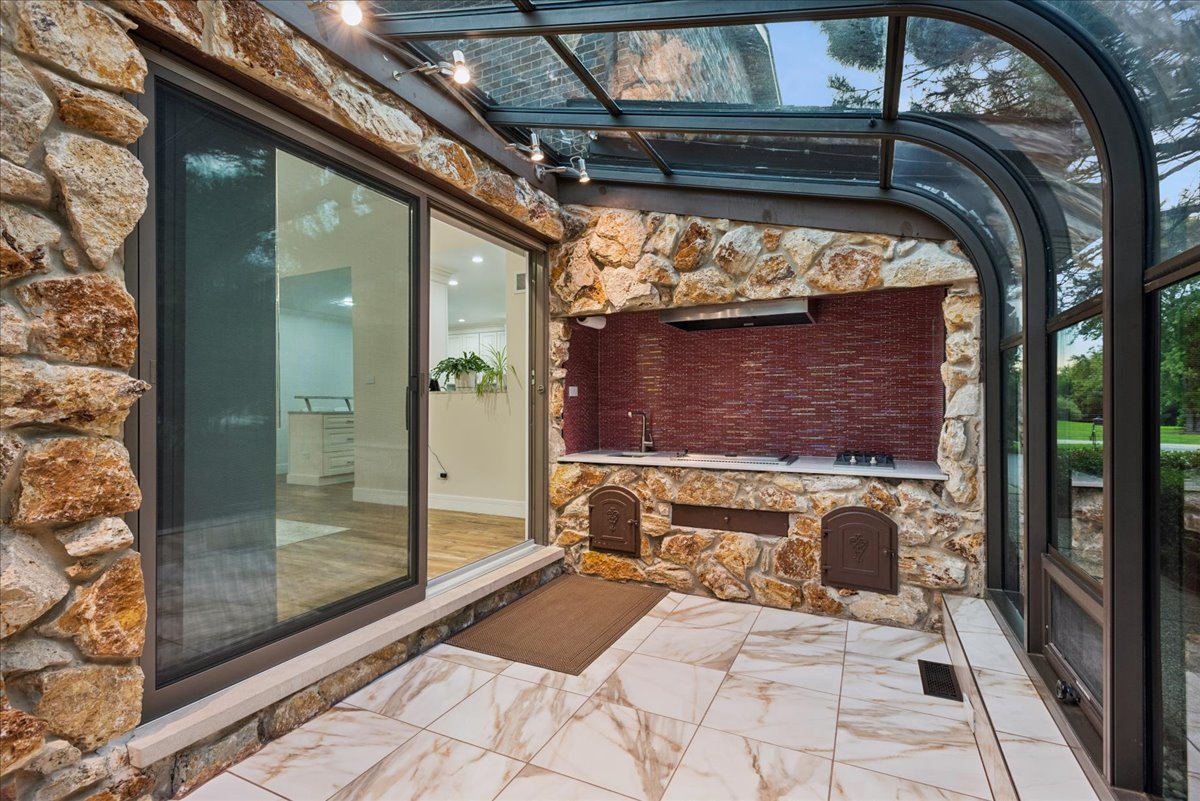
Enclosed grilling area with a built-in grill, stone walls, and a curved glass roof.
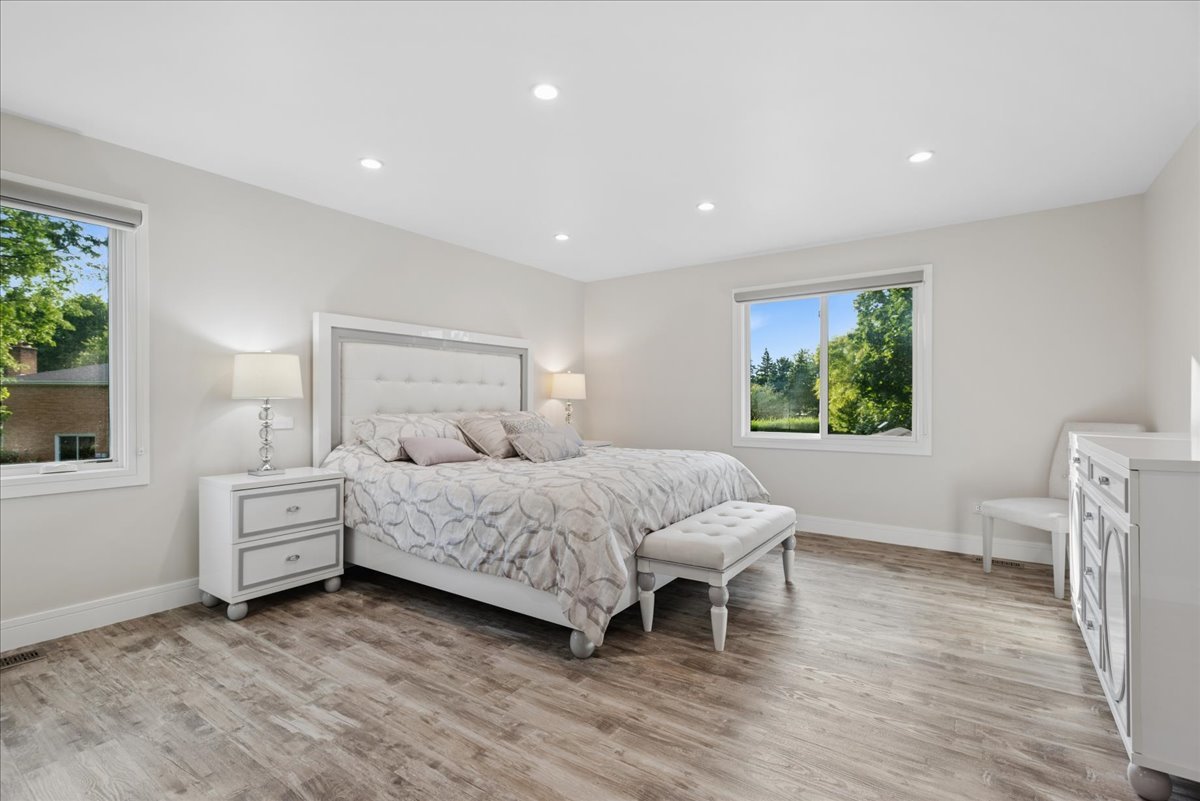
Furnished bedroom with an upholstered bed, foot bench, white furniture, and two windows overlooking greenery.
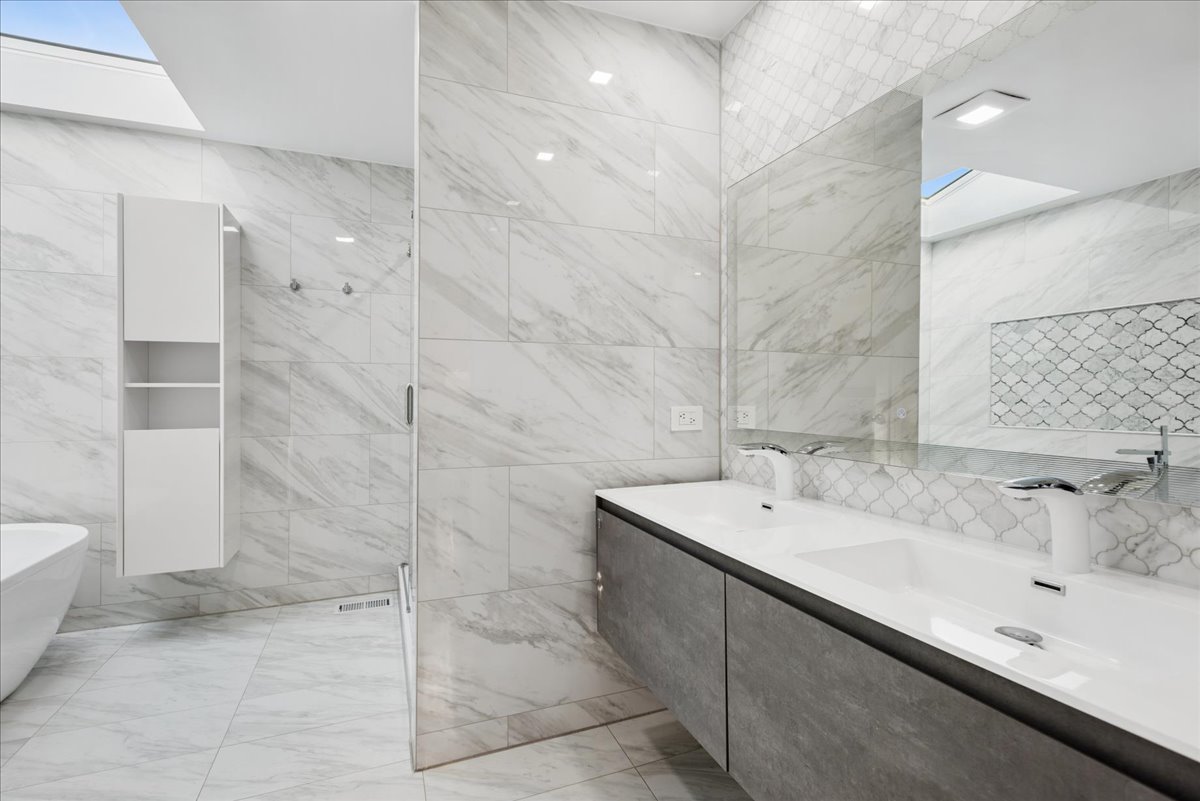
Modern marble-tiled bathroom with a glass shower, double vanity, and skylights.
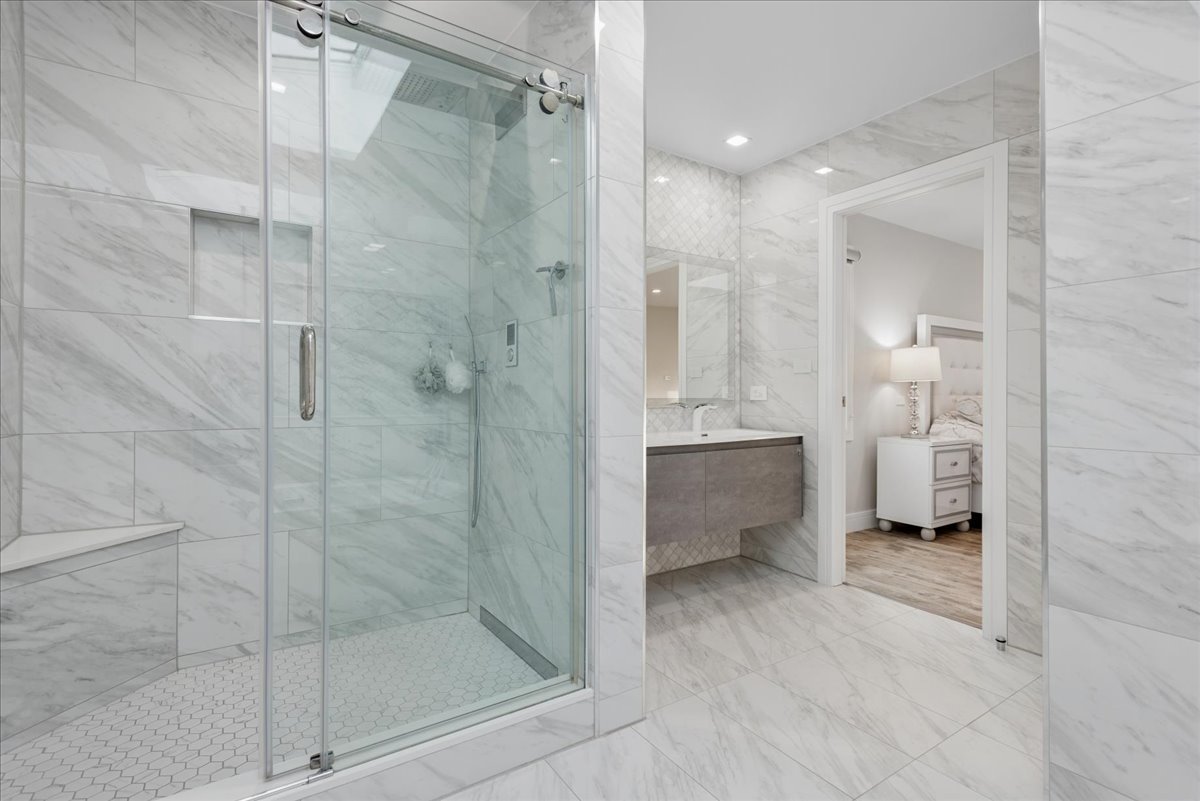
Marble bathroom with a glass-enclosed shower and floating gray vanity beside an open bedroom doorway.
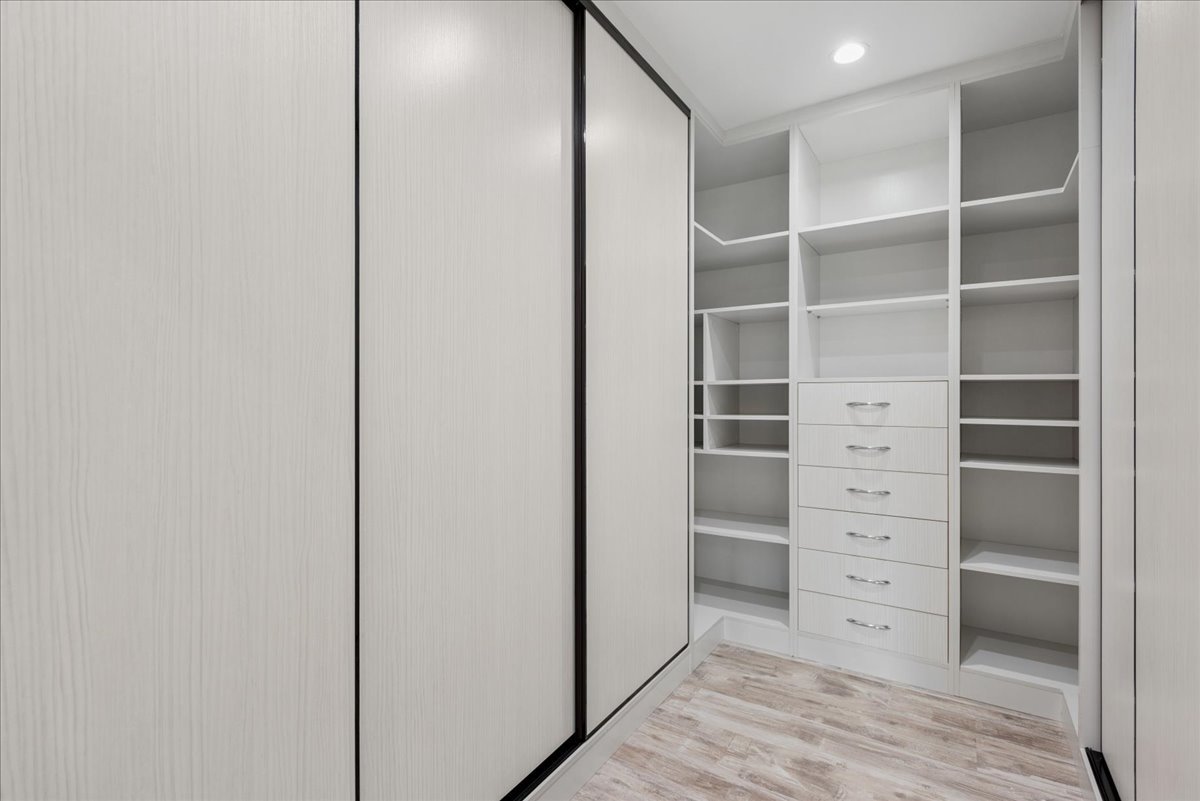
Walk-in closet with built-in white shelves and drawers and light wood-look flooring.
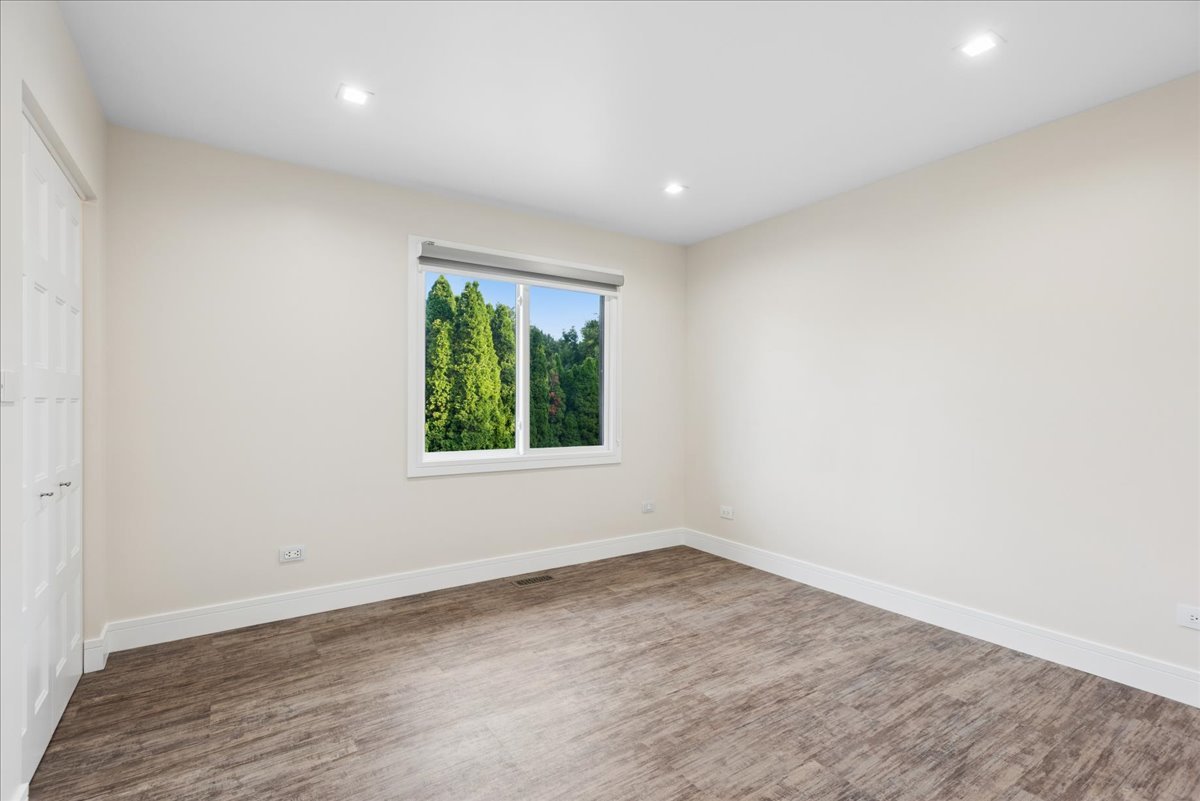
Empty bedroom with wood-look flooring, closet doors, and a window overlooking trees.
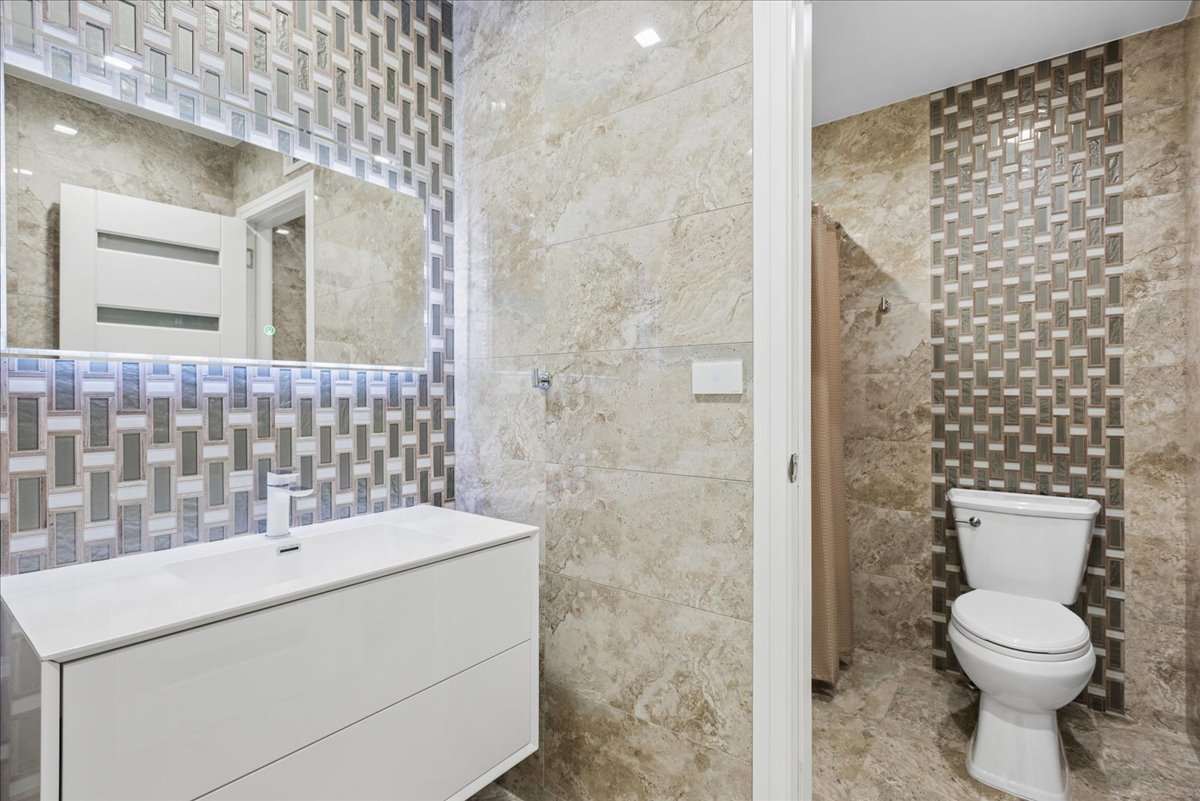
Bathroom with a white floating vanity, geometric mosaic tile, and a separate toilet alcove.
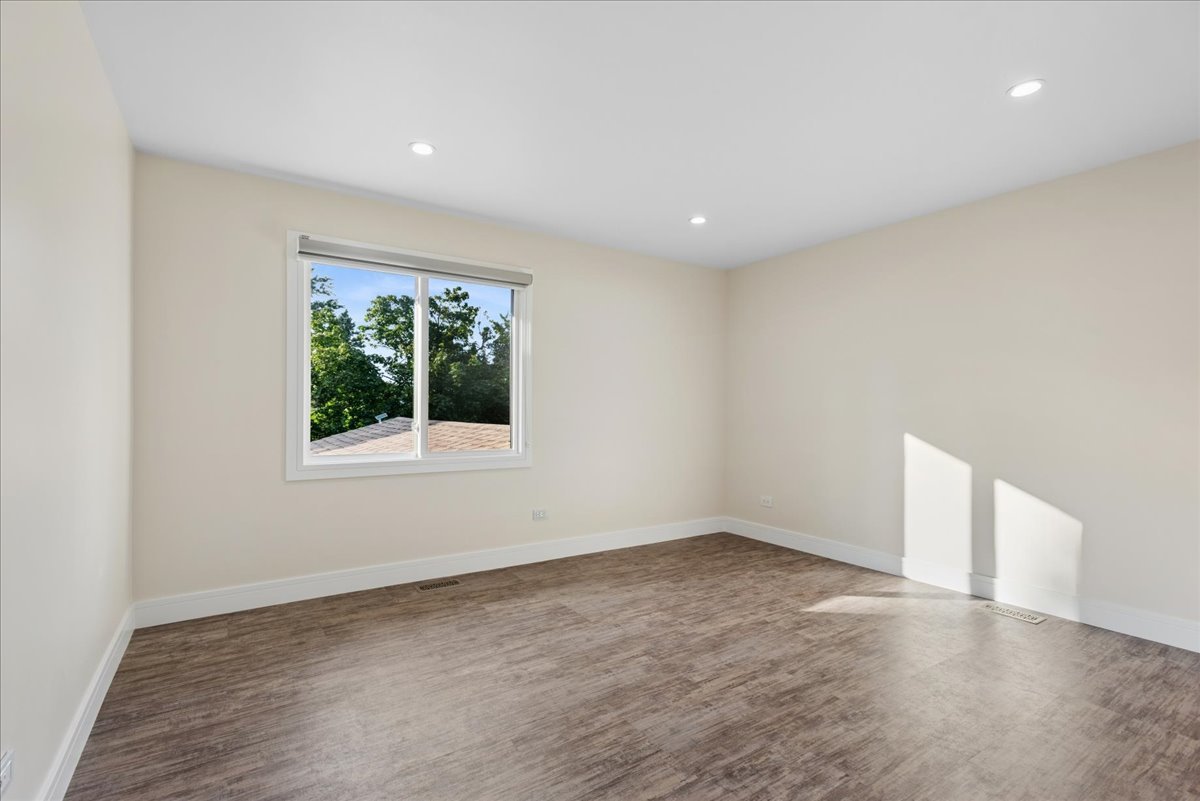
Empty room with brown wood-look flooring and a large window overlooking trees.
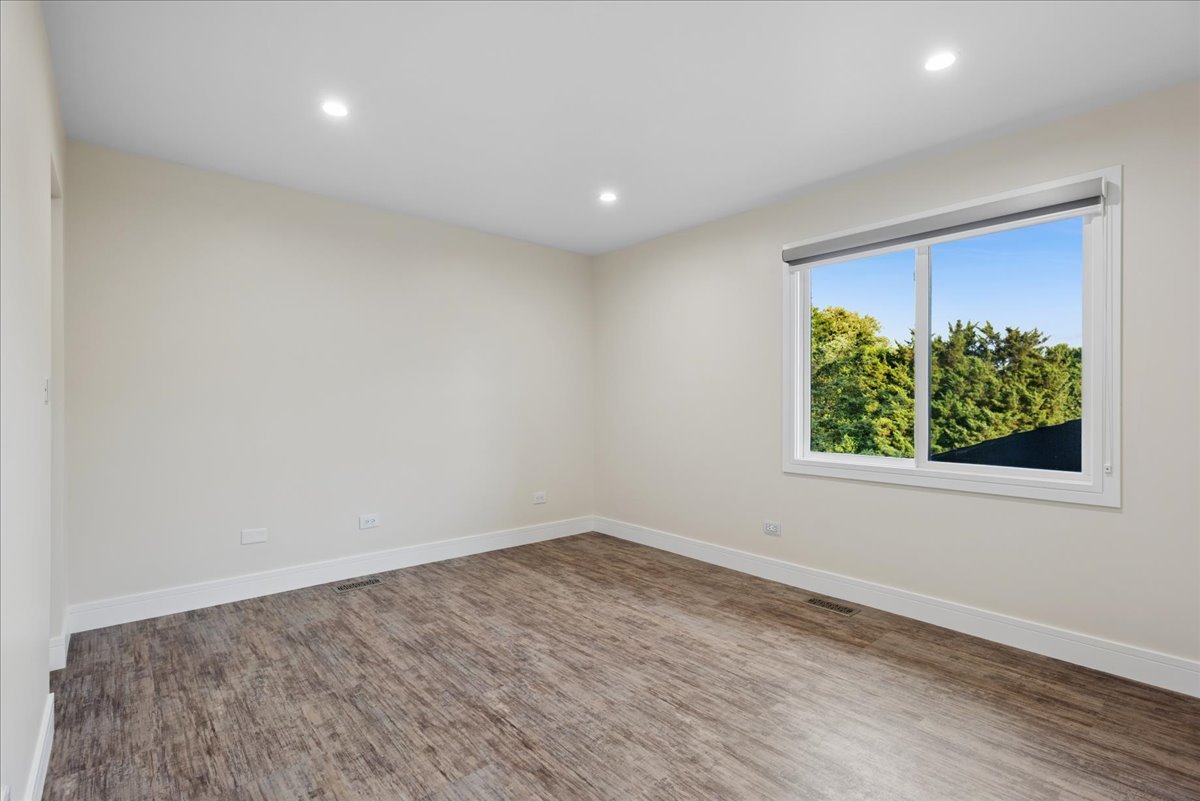
Empty room with brown wood-look flooring, recessed lights, and a window overlooking trees.
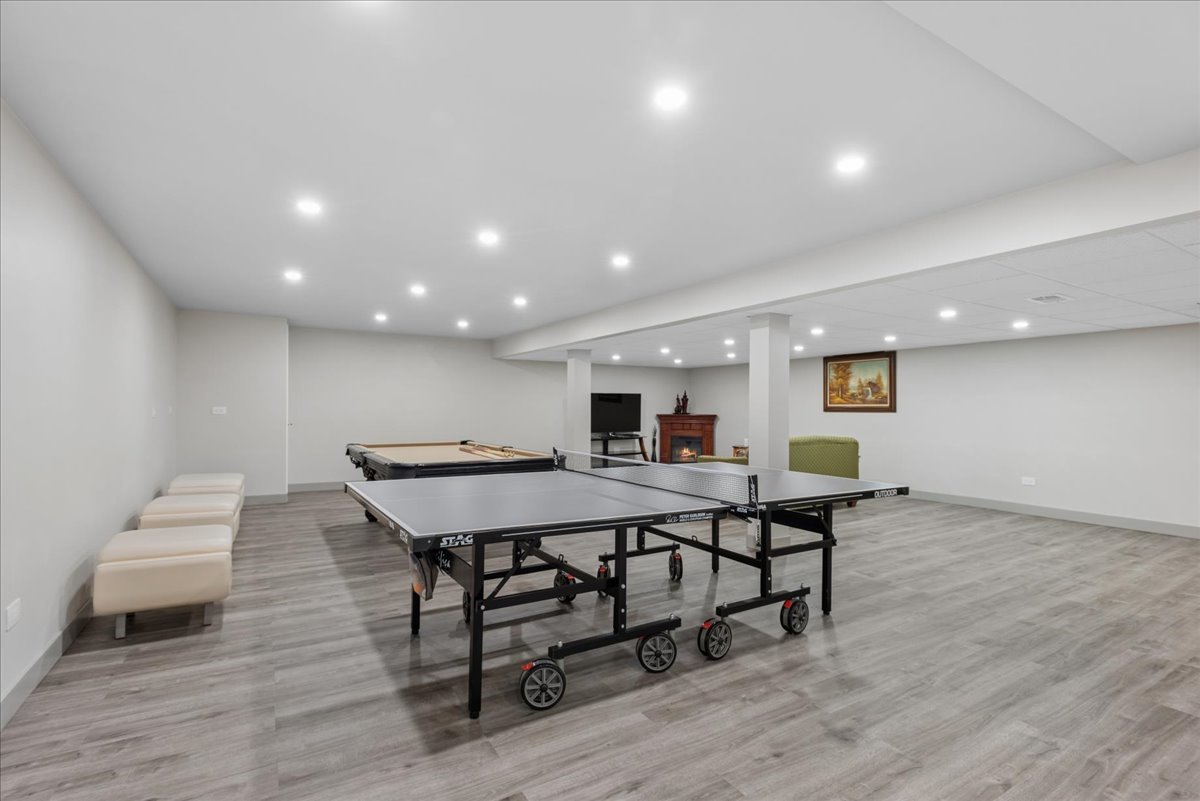
Basement recreation room with ping-pong and pool tables, a fireplace, and upholstered seating.
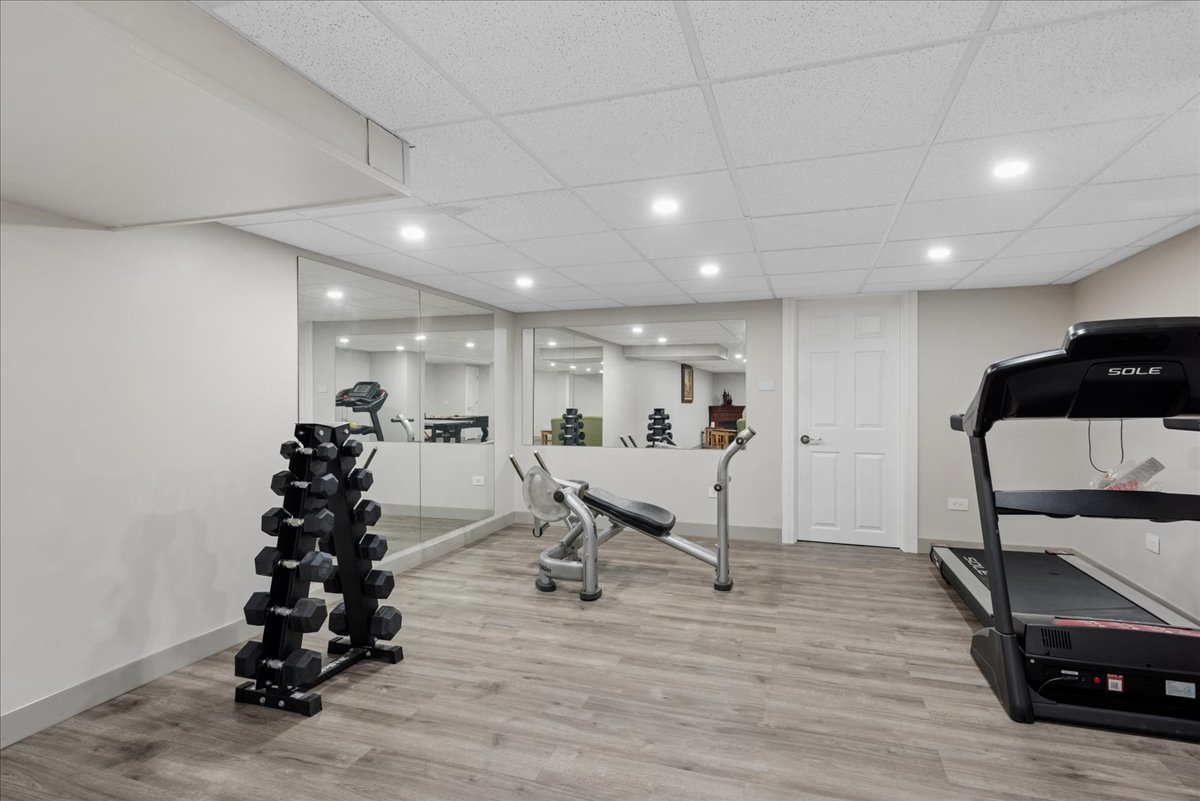
Home gym with mirrored walls, a dumbbell rack, weight bench, and treadmill.
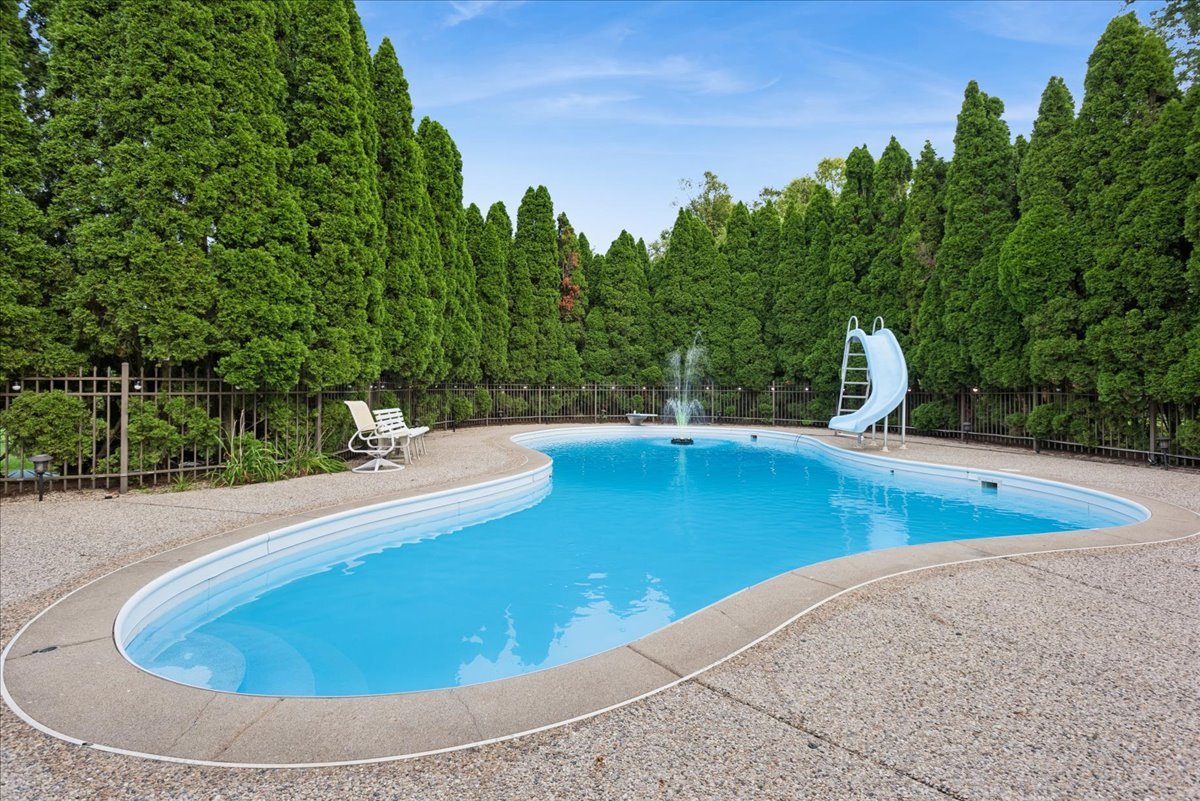
Curved outdoor pool with a fountain and slide, enclosed by tall evergreen trees.
Brick home with an attached garage and broad curving driveway, framed by mature trees and landscaping.
Enclosed brick courtyard with a stone-paver patio, planted beds, and wrought-iron railings, viewed from above.
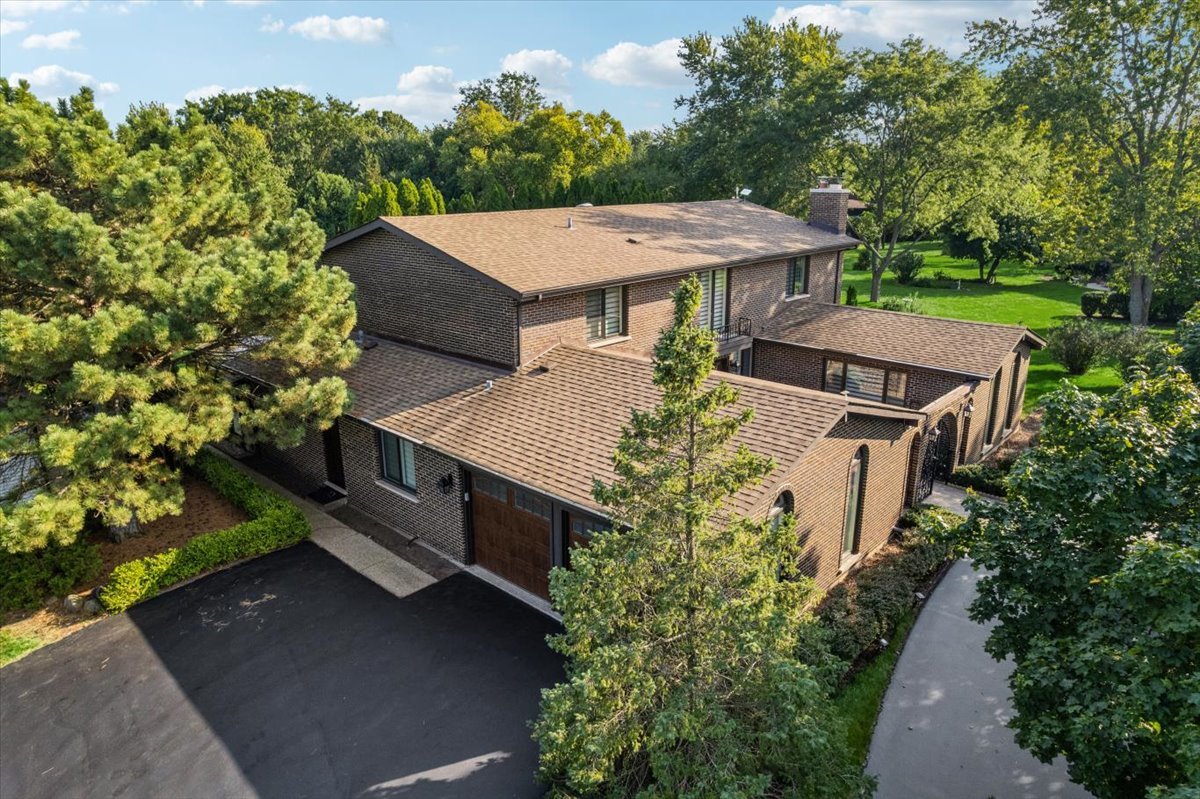
Two-story brick home with a broad brown roof and driveway, surrounded by mature trees.
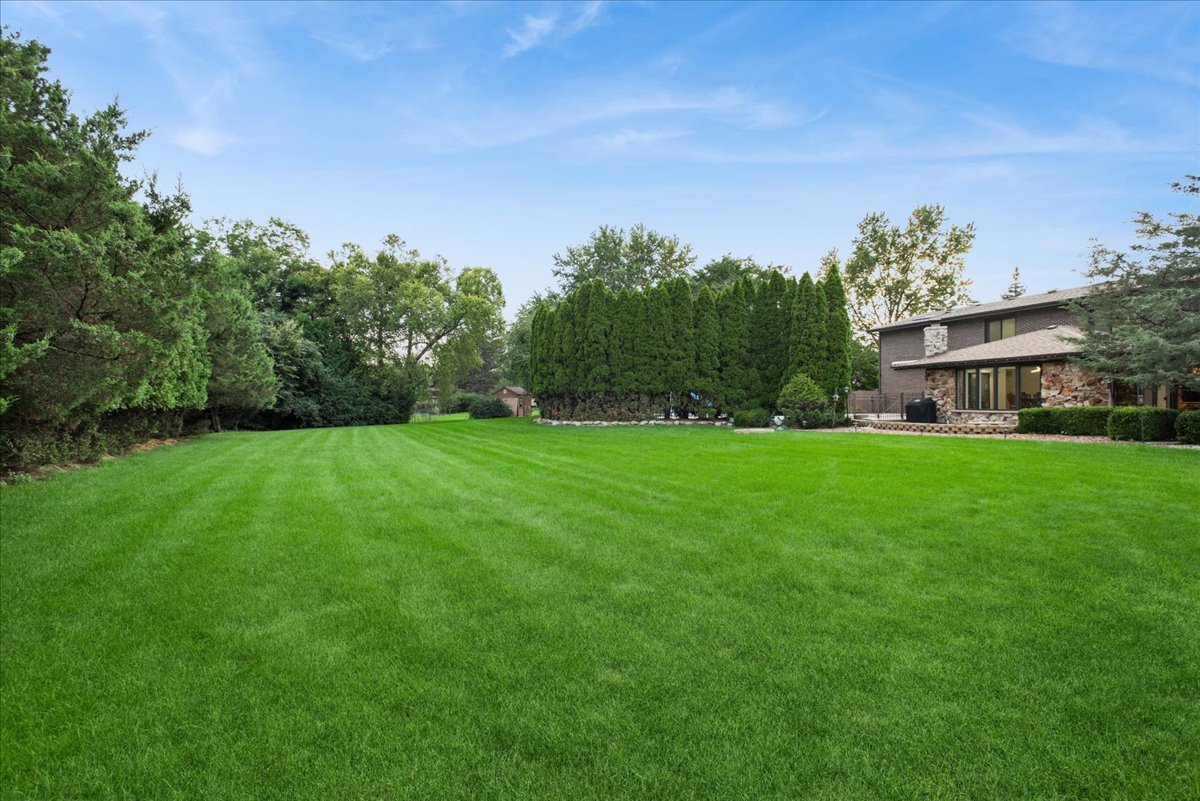
Spacious backyard with a broad green lawn, evergreen screening, and a stone-accented patio.
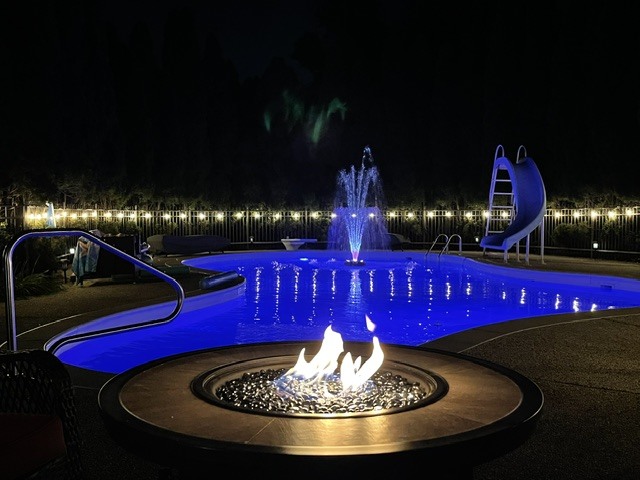
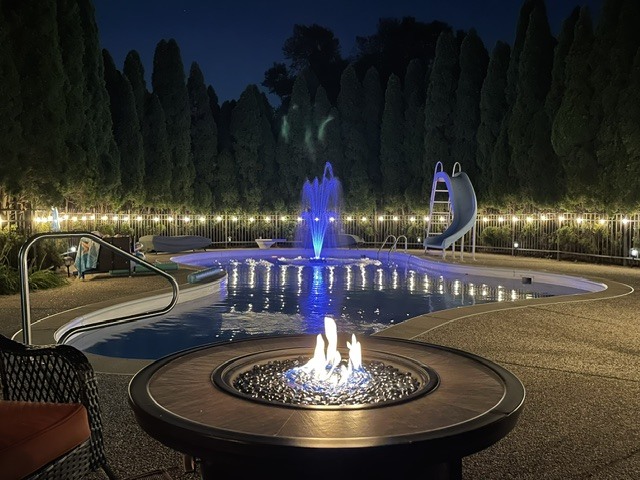
Blue-lit backyard pool with a fountain, curved slide, and fire pit at night.
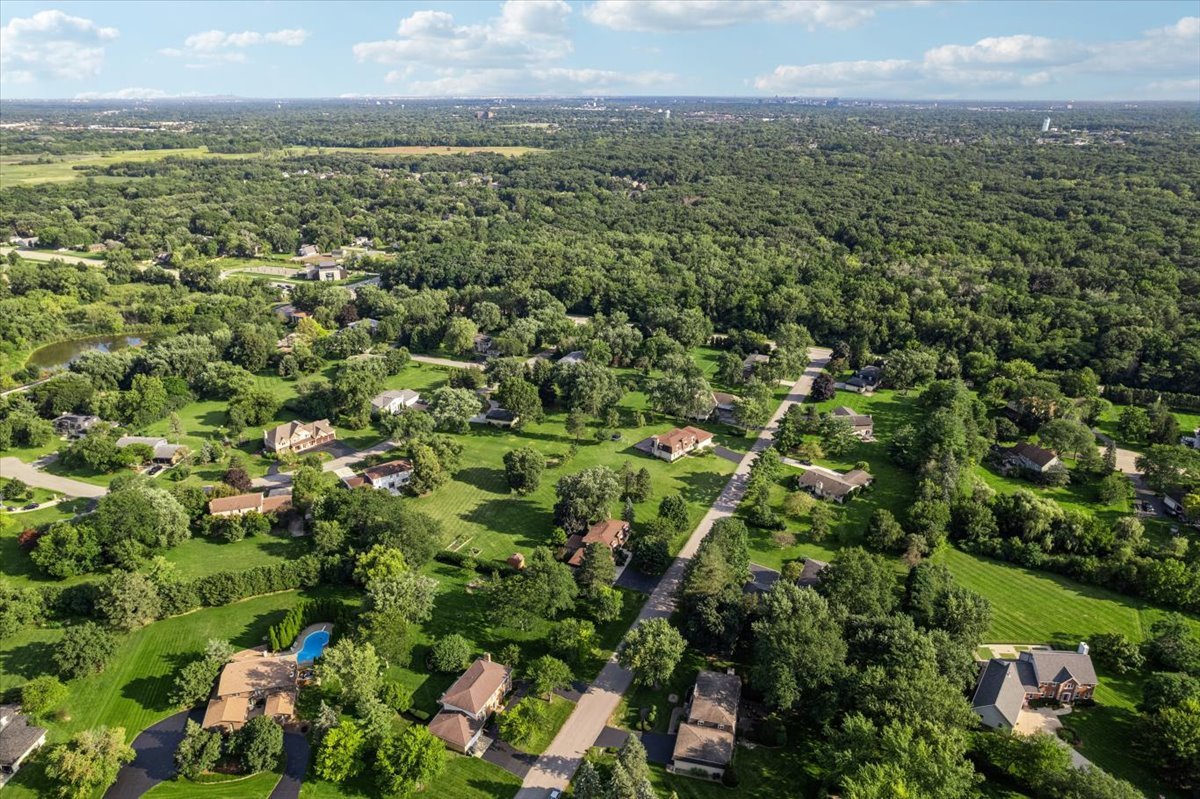
Aerial view of spacious homes and tree-lined lots beside extensive woodland.
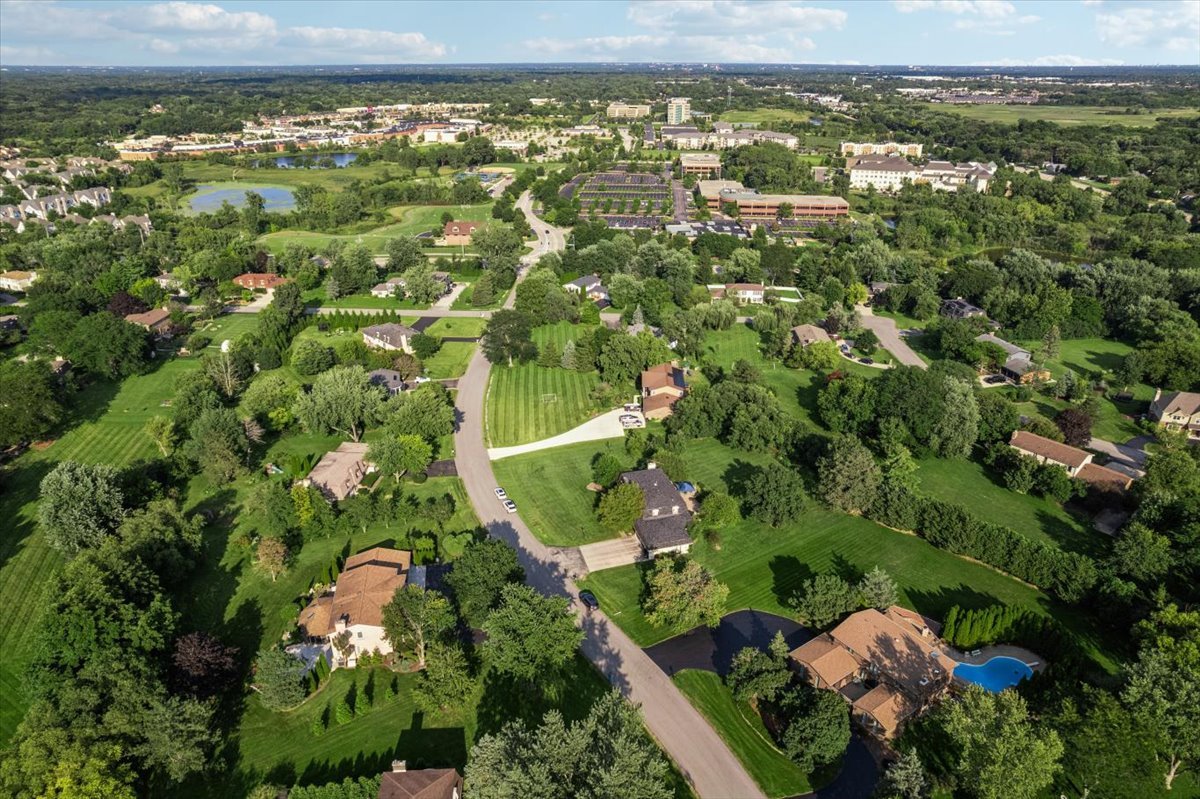
Aerial view of a leafy neighborhood with detached homes, winding streets, and a backyard pool.
Backyard pool with a blue-lit fountain, curved waterslide, and circular fire pit at night.
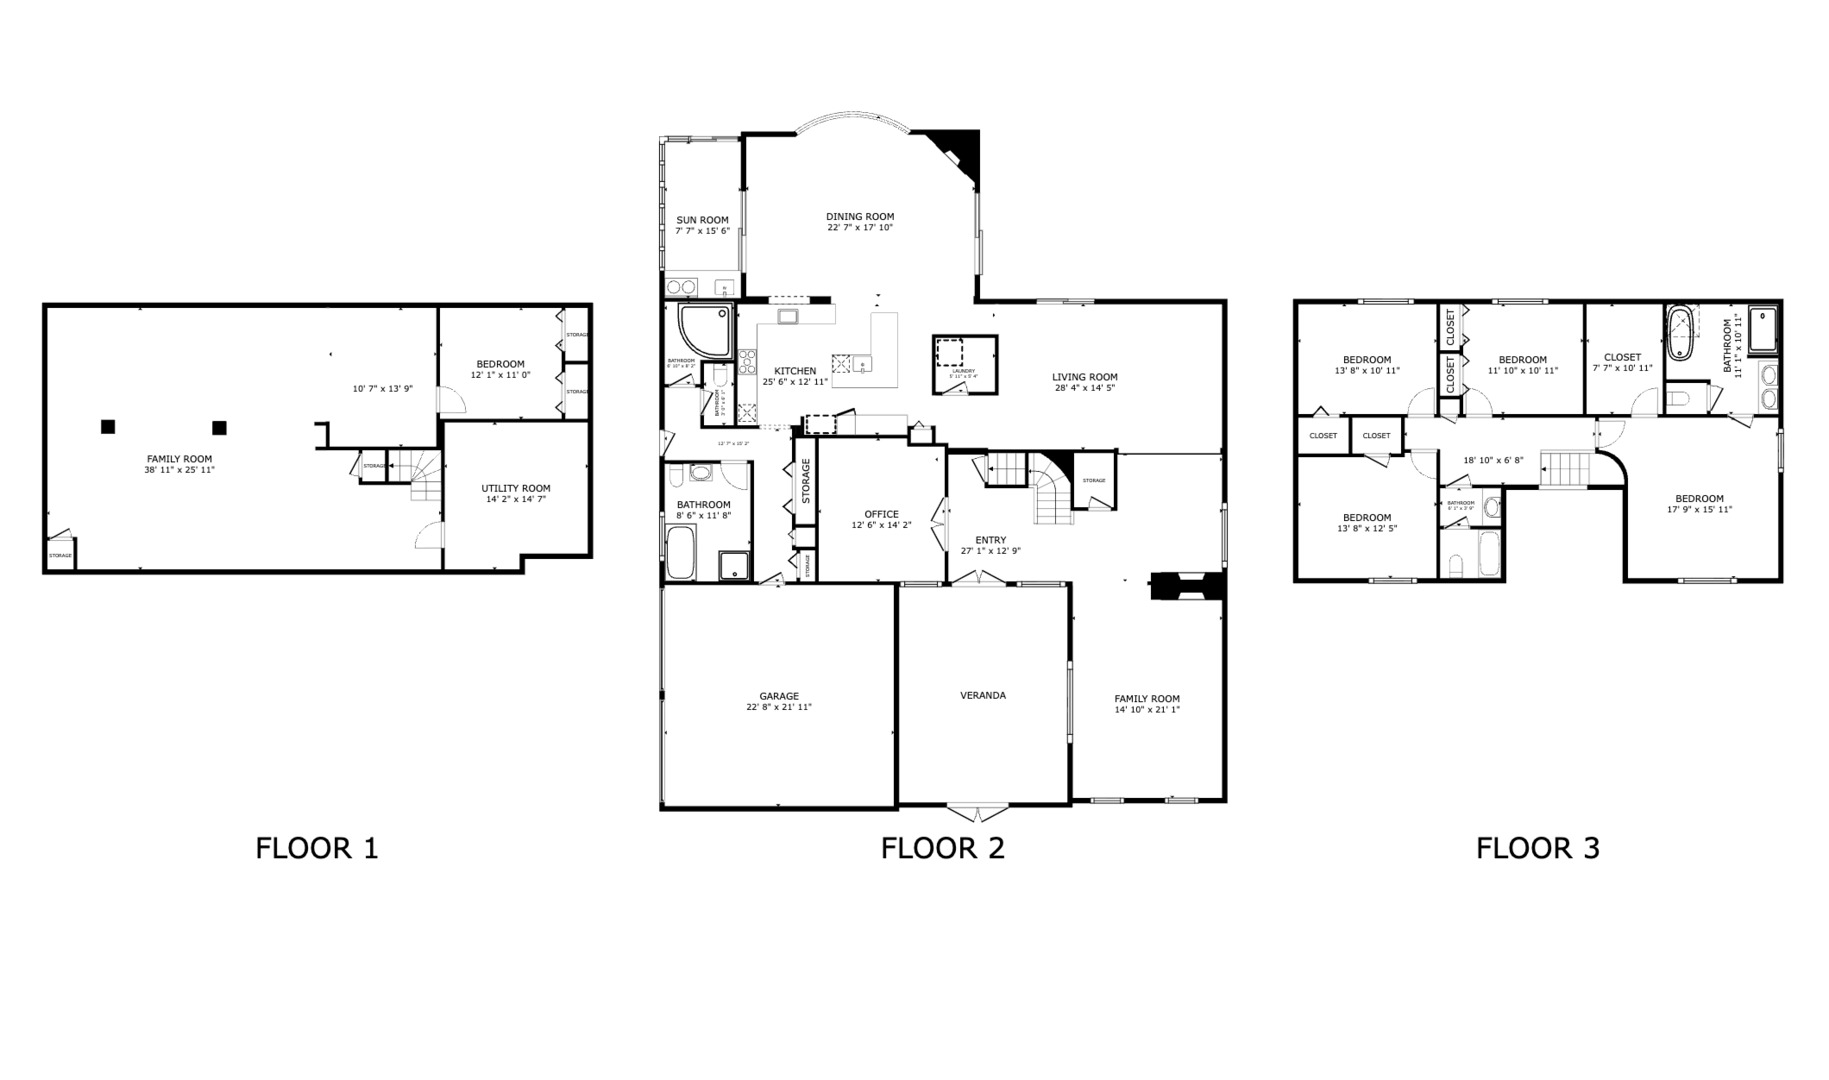
Three-floor home floor plan showing room layouts, labels, and dimensions.
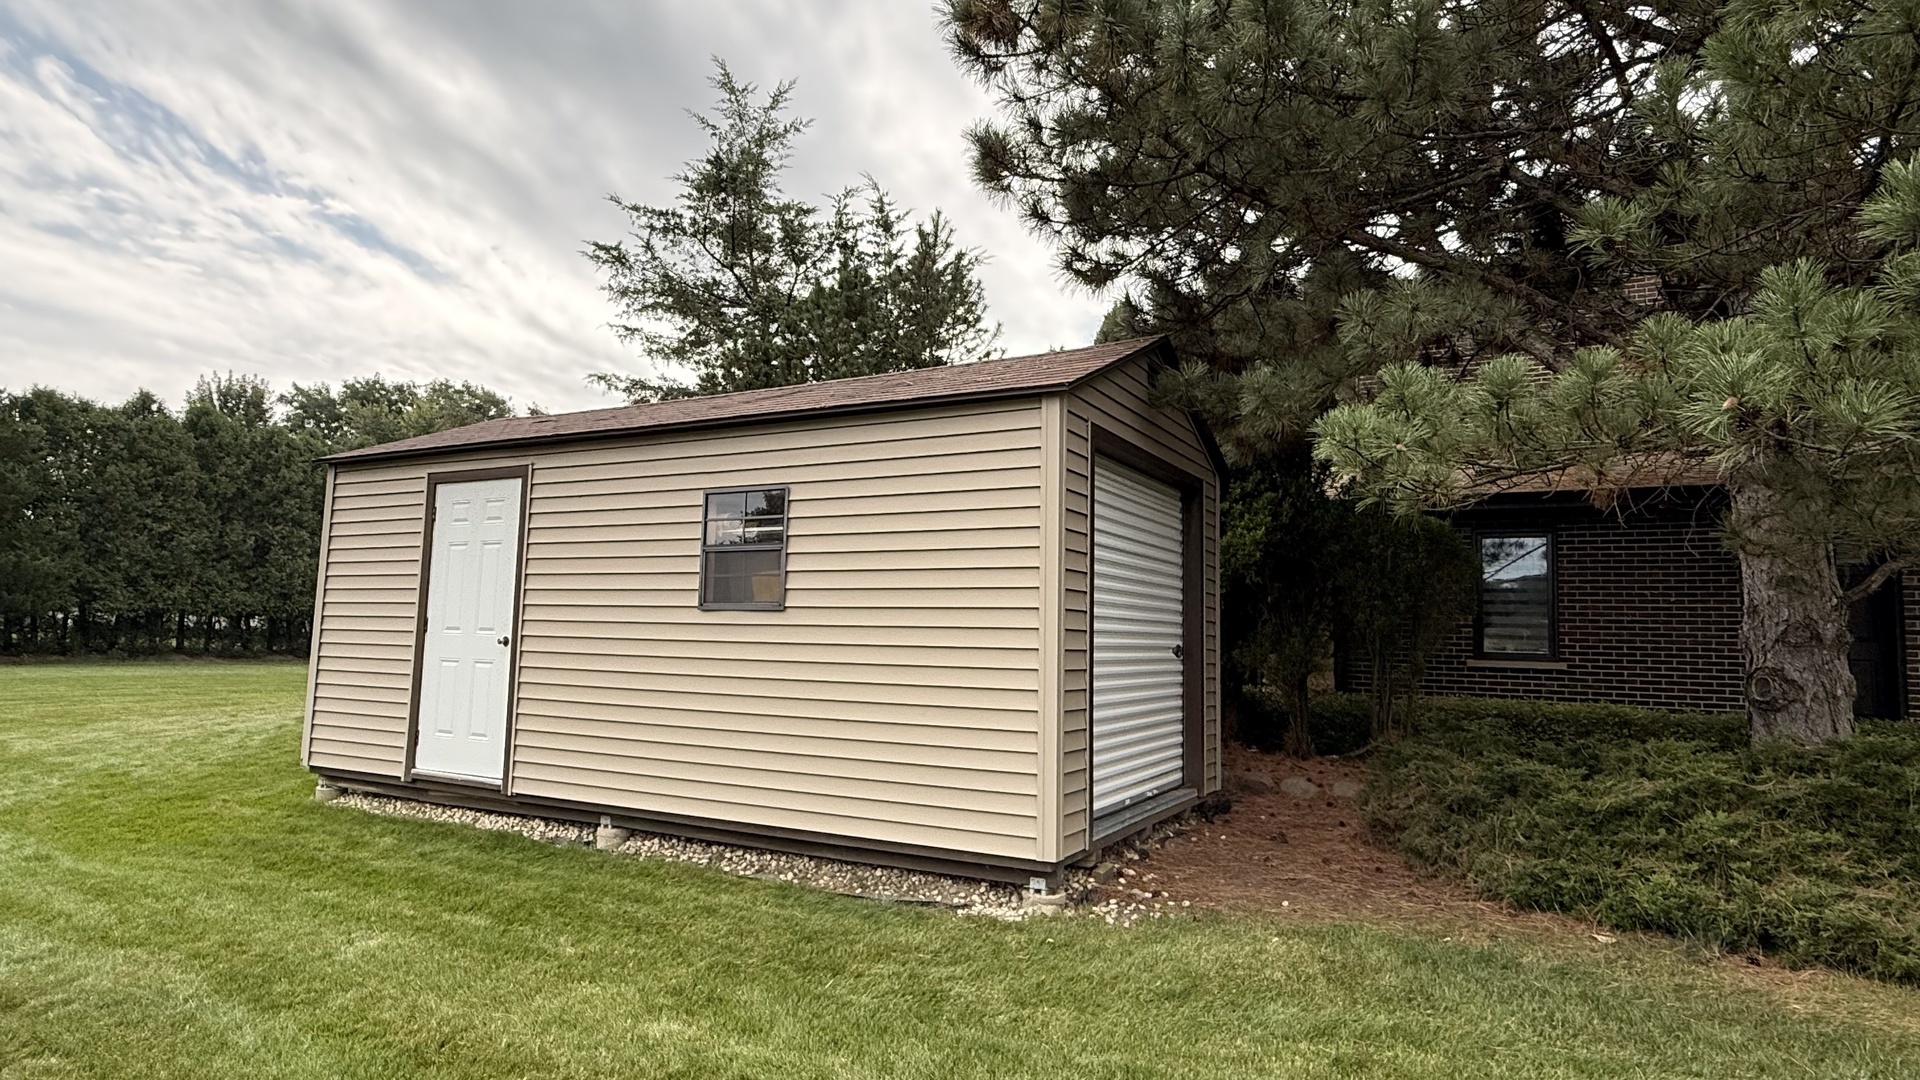
Tan detached shed with a white entry door and roll-up garage door beside a brick house.
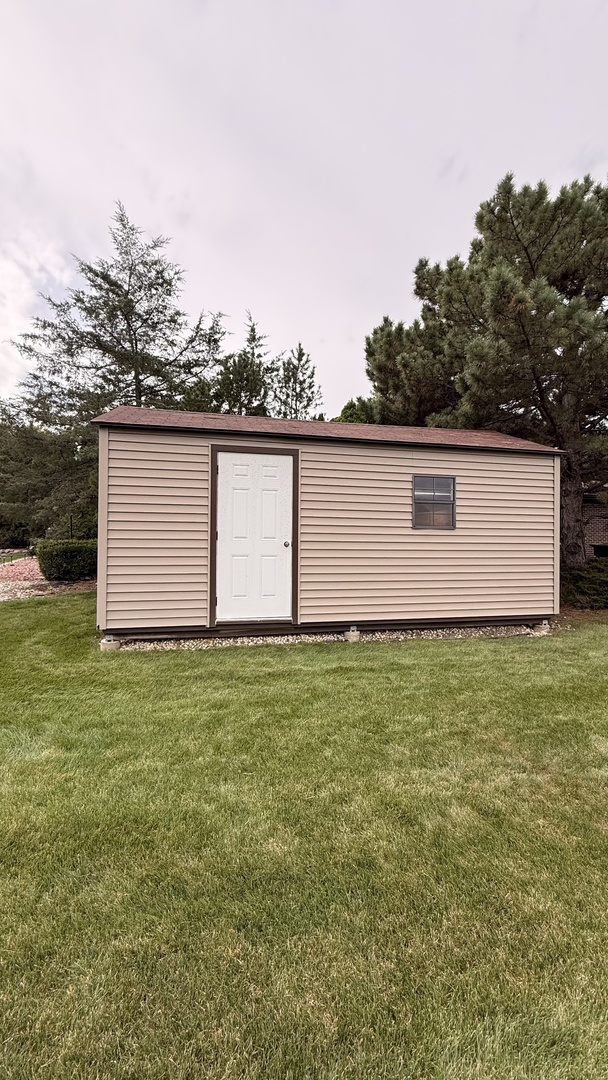
Beige storage shed with a white door and single window on a grassy lawn.
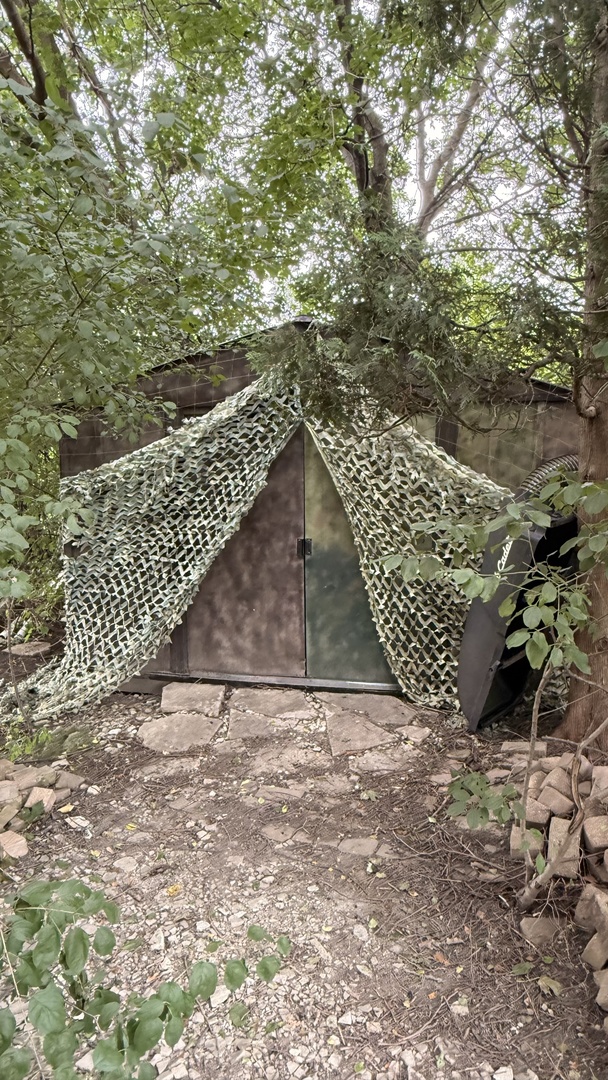
Small outbuilding draped in camouflage netting beneath trees, beside an irregular stone path.
SEE ALL PHOTOS
Aerial view of a house with a curved swimming pool, broad lawn, and mature trees.
Brick home exterior with arched windows, wrought-iron entry gate, and broad paved driveway.
Brick home entrance courtyard with a paved patio, double doors, and a balcony.
Two-story foyer with a sweeping dark-railed staircase and polished stone floor.
Renovated kitchen with white cabinetry, granite counters, stainless-steel appliances, and hardwood flooring.
Updated kitchen with white cabinetry, a large island, stainless steel appliances, and wood floors.
Dining room with a carved wood table and chairs beside an open white kitchen and sliding glass doors.
Furnished home office with a dark wood desk and extensive matching built-in cabinetry.
Dining room with white brick walls, a lit fireplace, and large windows overlooking the yard.
Living room with cream and brown sofas, wood-look flooring, and a wall-mounted television.
Furnished living room with wood-look floors, modern seating, round coffee tables, and sliding glass doors.
Empty living room with a lit fireplace on a stacked-stone wall and large windows.
Living room with a stone fireplace, wood-look flooring, and a polished upright piano.
Kitchen and laundry area with white cabinetry, stone counters, wood-look flooring, and a front-loading washer.
Bathroom with a glass shower, corner jetted tub, and white-and-tan veined tile.
Home sauna with glass door, light wood surround, built-in bench, and marble-look tile floor.
Enclosed grilling area with a built-in grill, stone walls, and a curved glass roof.
Furnished bedroom with an upholstered bed, foot bench, white furniture, and two windows overlooking greenery.
Modern marble-tiled bathroom with a glass shower, double vanity, and skylights.
Marble bathroom with a glass-enclosed shower and floating gray vanity beside an open bedroom doorway.
Walk-in closet with built-in white shelves and drawers and light wood-look flooring.
Empty bedroom with wood-look flooring, closet doors, and a window overlooking trees.
Bathroom with a white floating vanity, geometric mosaic tile, and a separate toilet alcove.
Empty room with brown wood-look flooring and a large window overlooking trees.
Empty room with brown wood-look flooring, recessed lights, and a window overlooking trees.
Basement recreation room with ping-pong and pool tables, a fireplace, and upholstered seating.
Home gym with mirrored walls, a dumbbell rack, weight bench, and treadmill.
Curved outdoor pool with a fountain and slide, enclosed by tall evergreen trees.
Brick home with an attached garage and broad curving driveway, framed by mature trees and landscaping.
Enclosed brick courtyard with a stone-paver patio, planted beds, and wrought-iron railings, viewed from above.
Two-story brick home with a broad brown roof and driveway, surrounded by mature trees.
Spacious backyard with a broad green lawn, evergreen screening, and a stone-accented patio.
Blue-lit backyard pool with a fountain, curved slide, and fire pit at night.
Aerial view of spacious homes and tree-lined lots beside extensive woodland.
Aerial view of a leafy neighborhood with detached homes, winding streets, and a backyard pool.
Backyard pool with a blue-lit fountain, curved waterslide, and circular fire pit at night.
Three-floor home floor plan showing room layouts, labels, and dimensions.
Tan detached shed with a white entry door and roll-up garage door beside a brick house.
Beige storage shed with a white door and single window on a grassy lawn.
Small outbuilding draped in camouflage netting beneath trees, beside an irregular stone path.
Listed by Marzena Castillo with Baird & Warner Fox Valley-Geneva 773-516-1541
Active Under Contract

505 Rue Royale

505 Rue Royale, Deer Park, IL 60010

$1,050,000
Welcome home to a property that truly has it all - brand new from top to bottom on a full acre, with a shopping center just a mile away. This all-brick beauty greets you with real curb appeal, a fiberglass exterior door, and a fenced courtyard perfect for morning coffee or evening wine. Inside, the kitchen will stop you in your tracks with stunning finishes and a full suite of High Efficiency Thermador stainless steel appliances. Custom interior doors and soundproof insulation throughout keep every room quiet and refined. Cozy up by two fireplaces - a classic in the dining room and a striking two-sided fireplace warming the living room - plus a charming water fountain tucked in the dining room. Luxury vinyl flooring runs throughout, with heated tile floors adding everyday luxury. Off the dining room, a glass-wrapped sunroom with its own charcoal grill and private door brings the outdoors in, and a main-floor bath with a Jacuzzi and sauna makes every day a spa day. Four big bedrooms each have their own closet, and the gorgeous master suite features a huge walk-in closet, a spa-like bath with a soaking tub and oversized shower, and heated floors throughout the entire suite. This home was built worry-free: dual HVAC systems, two AC units, a tankless water heater, two sump pumps, a whole-home generator, and a full sprinkler system. The finished basement adds even more living space, with a roughed-in area ready to finish your way. Outside, the fully fenced backyard is an entertainer's dream complete with a pool, and a playground just a short walk away for the kids. An acre of space, brand-new everything, and character in every corner - this one won't last.

4
beds

4
baths

3,999 Sq.Ft. LIVING AREA

1 Acres lot

Marzena Castillo

Marzena Castillo

Features & Amenities

Interior

  • total bedrooms4
  • Total bathrooms4
  • full bathrooms3
  • half bathroom1
  • Laundry room Main Level
  • Fireplace Double Sided, Gas Log, Gas Starter
  • APPLIANCES Range, Microwave, Dishwasher, Refrigerator, High End Refrigerator, Washer, Dryer, Stainless Steel Appliance(s), Water Softener
  • other interior Features Sauna, 1st Floor Full Bath, Built-in Features, Walk-In Closet(s), Bookcases, Open Floorplan, Dining Combo, Granite Counters

Area & Lot

  • Status Active Under Contract
  • Living Area3,999 Sq.Ft.
  • Lot Area1 Acres
  • MLS® ID12770800
  • TypeResidential
  • YEAR BUILT1976
  • Elementary SchoolIsaac Fox Elementary School
  • Middle SchoolLake Zurich Middle - S Campus
  • High SchoolLake Zurich High School
  • School District95

Exterior

  • Garage Space2.0
  • water SourceWell
  • PoolIn Ground
  • roofAsphalt
  • parkingAsphalt, Garage Door Opener, Yes, Garage Owned, Attached, Garage
  • HEAT TYPENatural Gas, Steam, Sep Heating Systems - 2, Radiant Floor
  • AIR CONDITIONINGCentral Air, Dual
  • sewerSeptic Tank
  • other exterior FeaturesFire Pit, Lighting

Financial

  • Sales Price$1,050,000
  • Real Estate Tax $17,171/yr
View Virtual Tour
Brick home exterior with arched windows, wrought-iron entry gate, and broad paved driveway.

Schedule a Showing

I would love to show you my beautiful property. Please select your preferred date and time below. I will be in touch shortly to confirm your appointment.

Schedule a Showing

I would love to show you my beautiful property. Please select your preferred date and time below. I will be in touch shortly to confirm your appointment.

Thank you for your interest in 505 Rue Royale, Deer Park, IL 60010. We are reviewing your request and will be in touch shortly!

Mortgage Calculator

Estimate your monthly mortgage payment, including the principal and interest, property taxes, and HOA. Adjust the values to generate a more accurate rate.
All estimates are provided for informational purposes only. Actual amounts may vary.
$0,000 Your Payment 20 15 65
$0,000 Your Payment

Guiding You Home

From first-time buyers to seasoned investors, Marzena brings knowledge, strategy, and integrity to every transaction. When you work with her, you're getting a trusted partner who listens, advises, and advocates for your best interests every step of the way.

Follow Me on Instagram