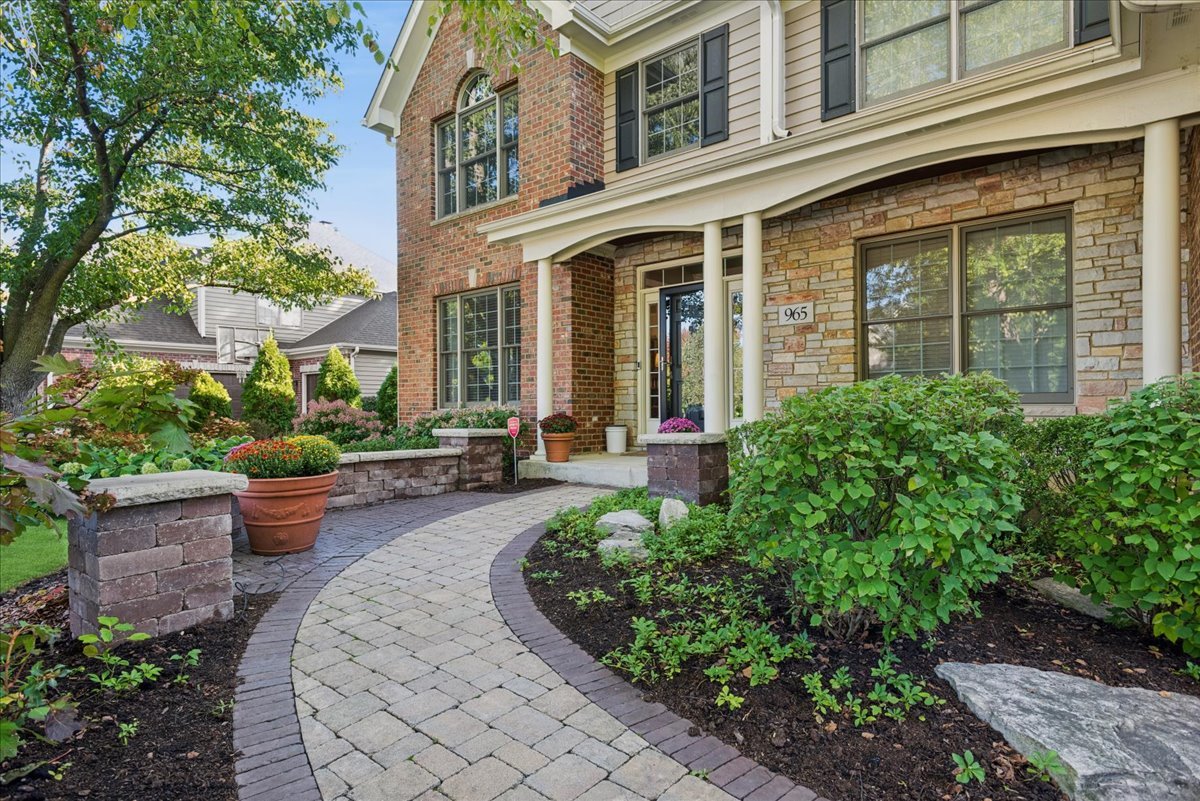
Two-story brick and stone home with a curved paver walkway and landscaped front garden.
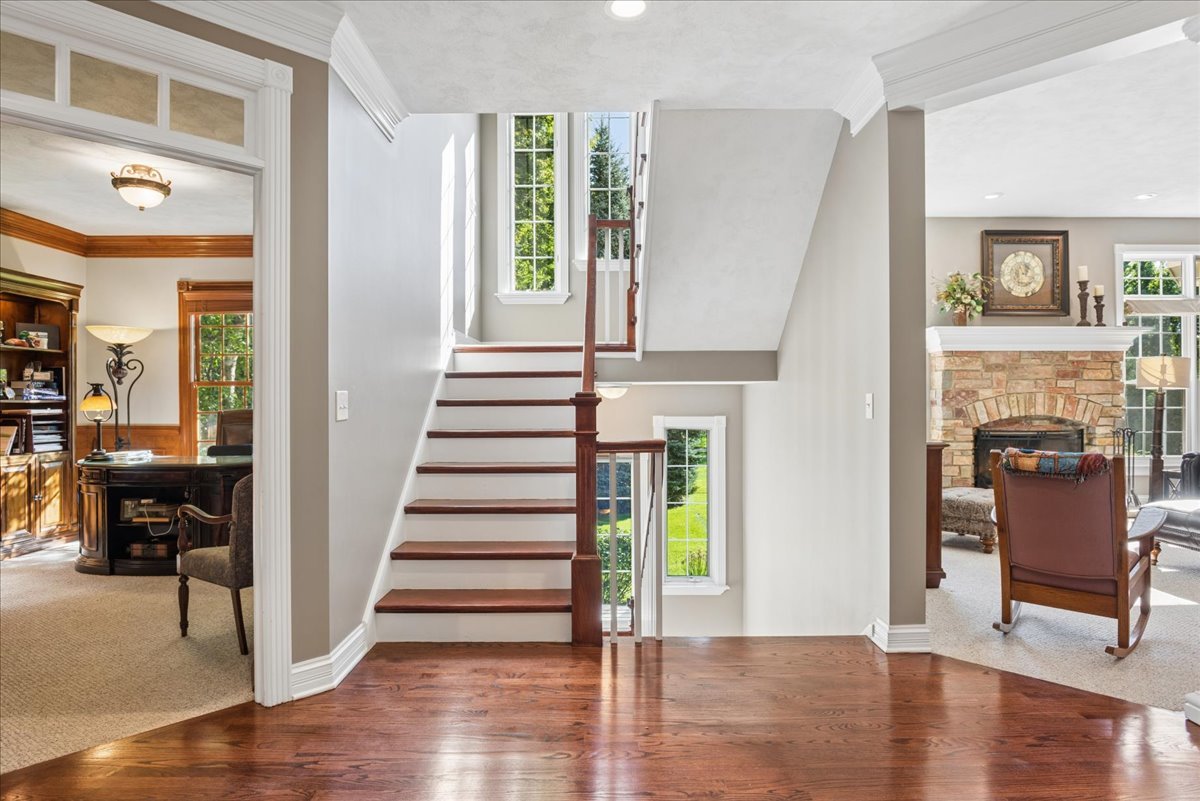
Foyer with a wood staircase, tall windows, and hardwood flooring.
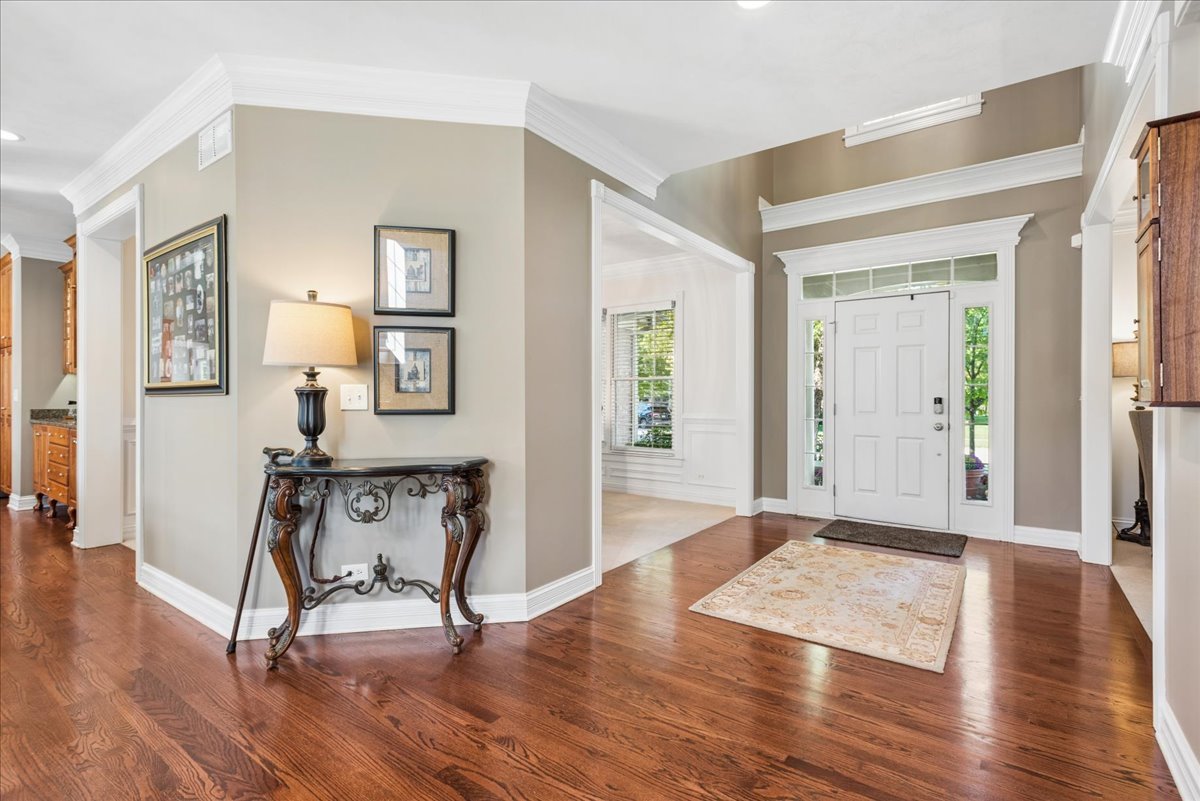
Foyer with hardwood floors, a white front door with glass sidelights, and an ornate console table.
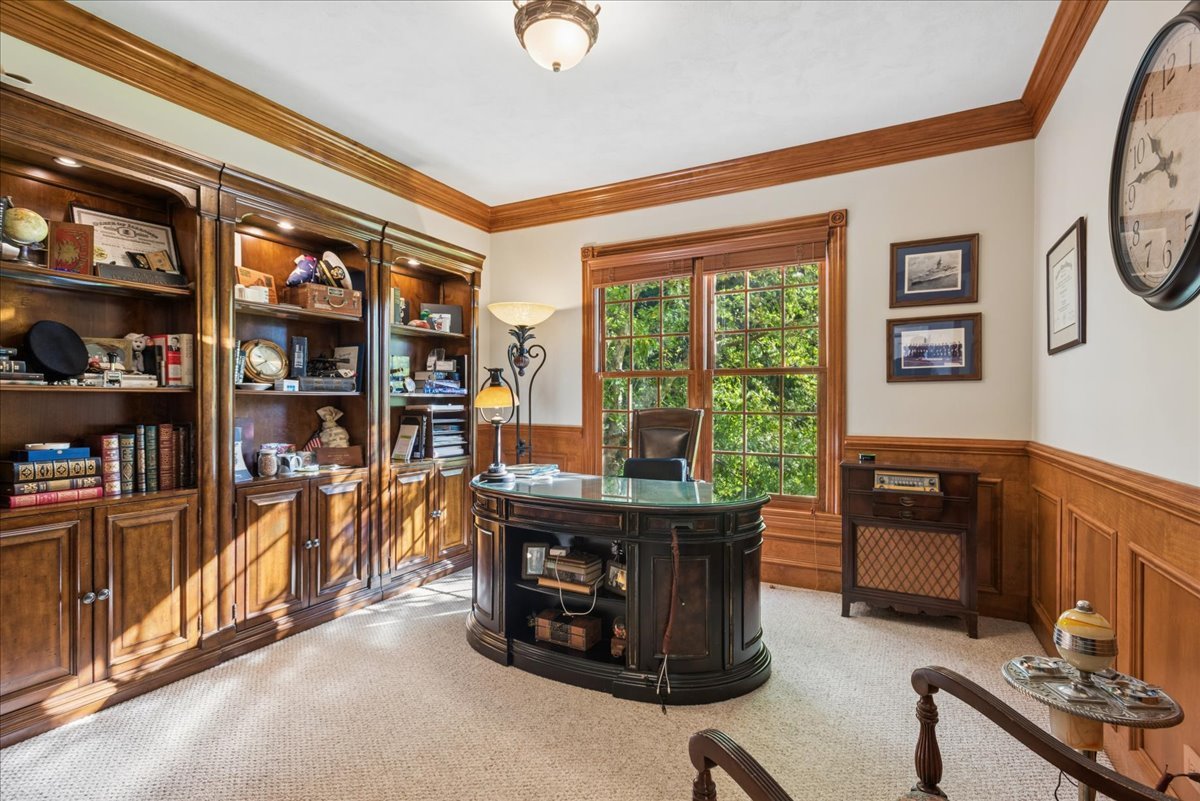
Home office with built-in wood bookcases, paneled walls, and a curved executive desk by a garden-facing window.
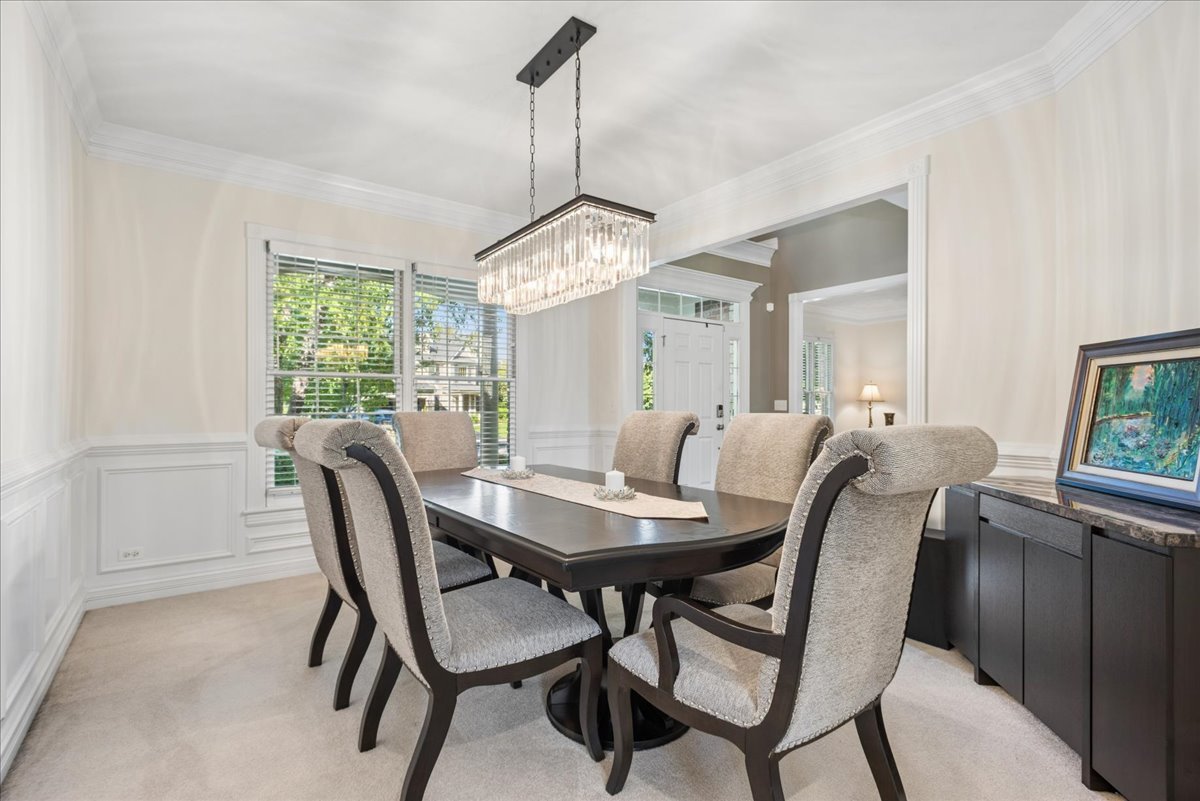
Dining room with a dark table, upholstered chairs, and a rectangular chandelier.
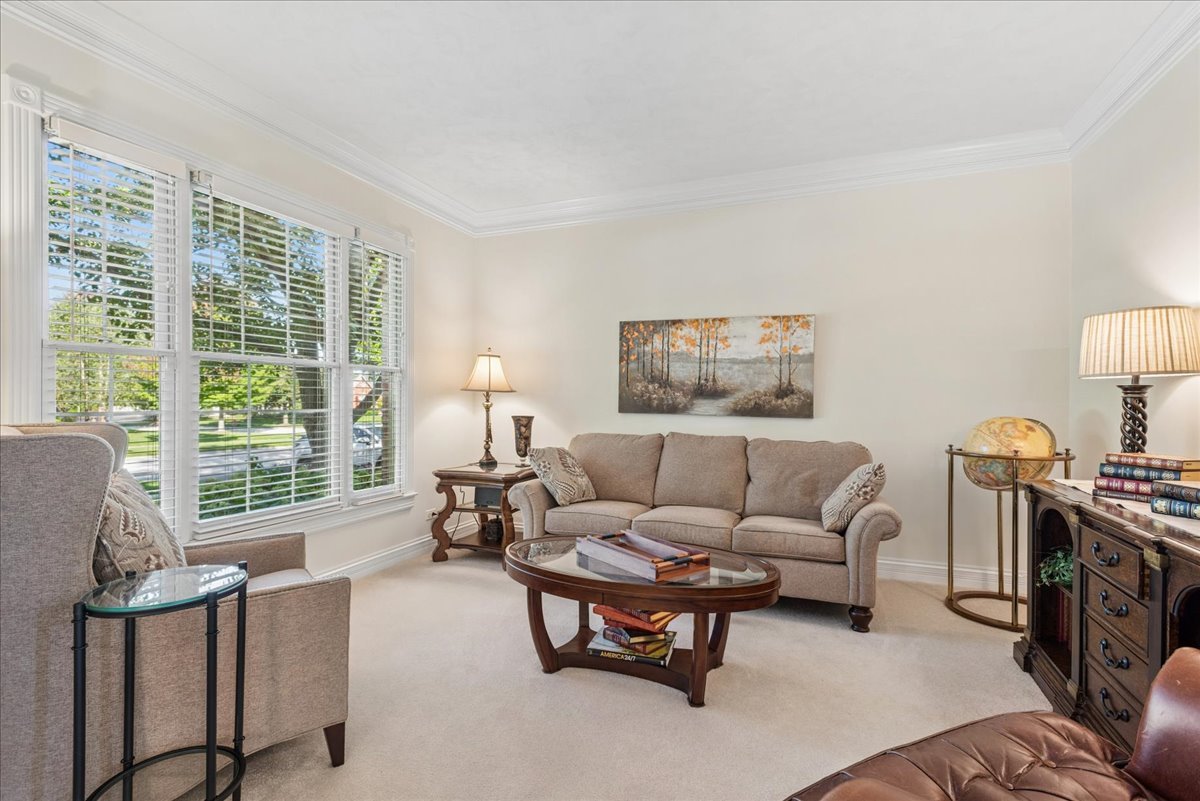
Living room with a beige sofa, oval glass-top coffee table, and large windows with white blinds.
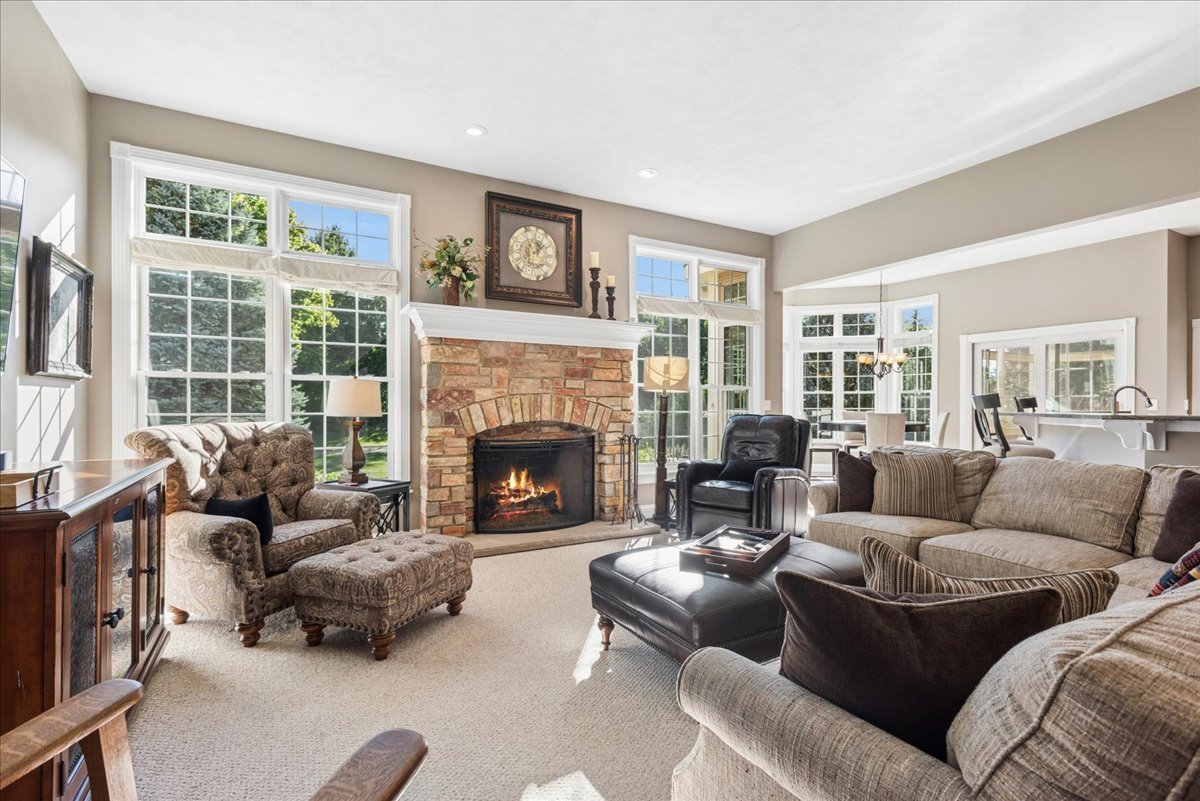
Living room with a stone fireplace, large windows, and sofas around a coffee table.
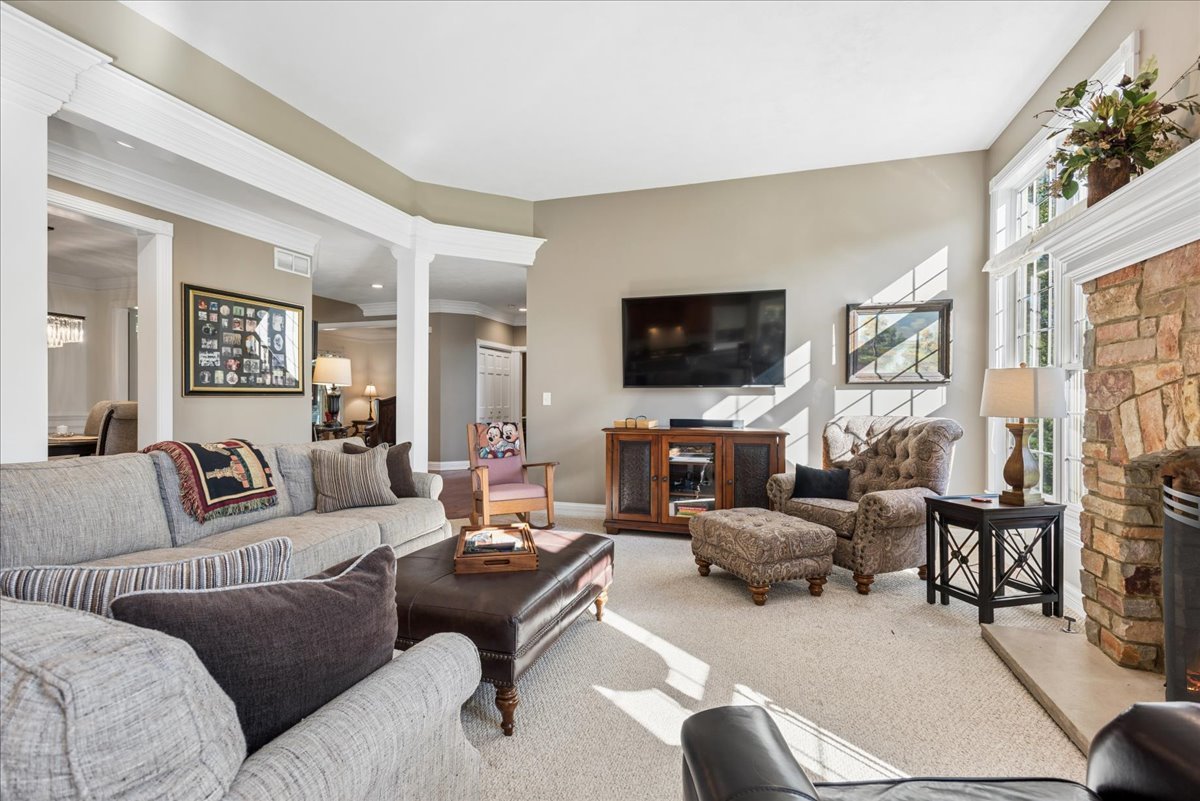
Furnished living room with gray sofas, a stone fireplace, and large sunlit windows.
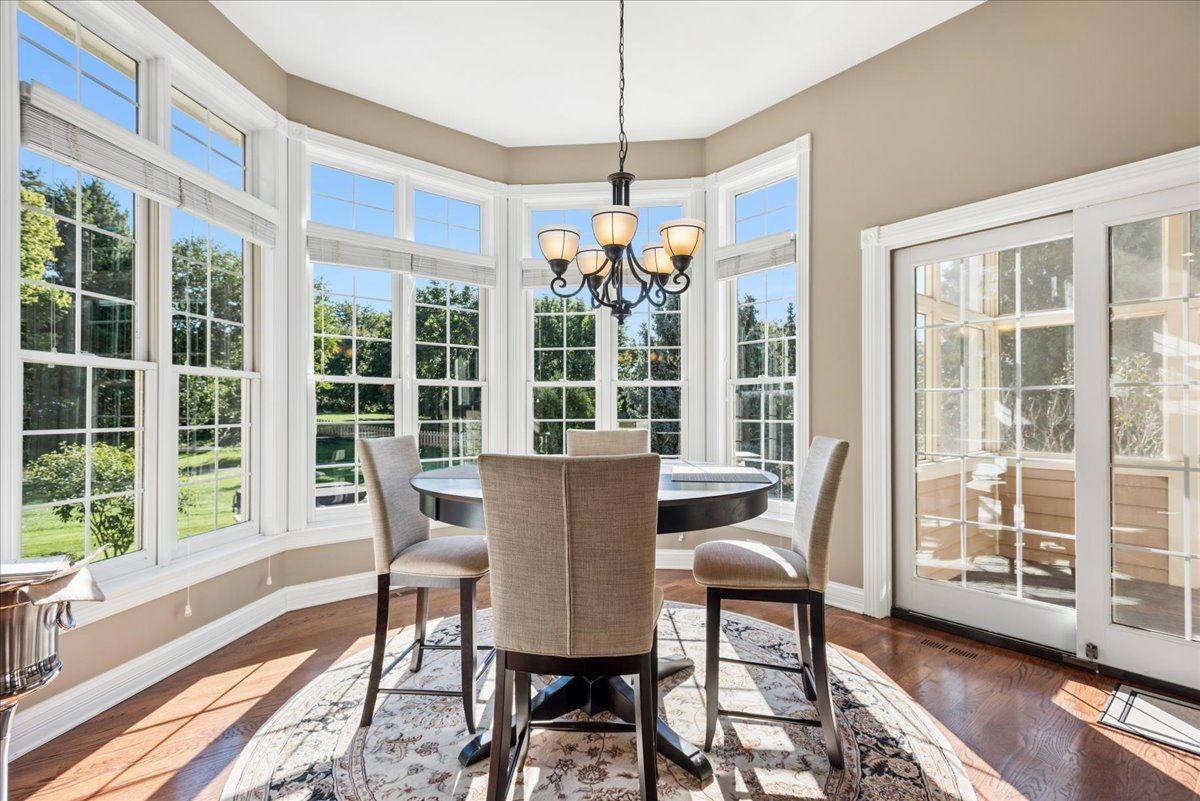
Dining room with a round table, chandelier, and large bay windows overlooking the lawn.
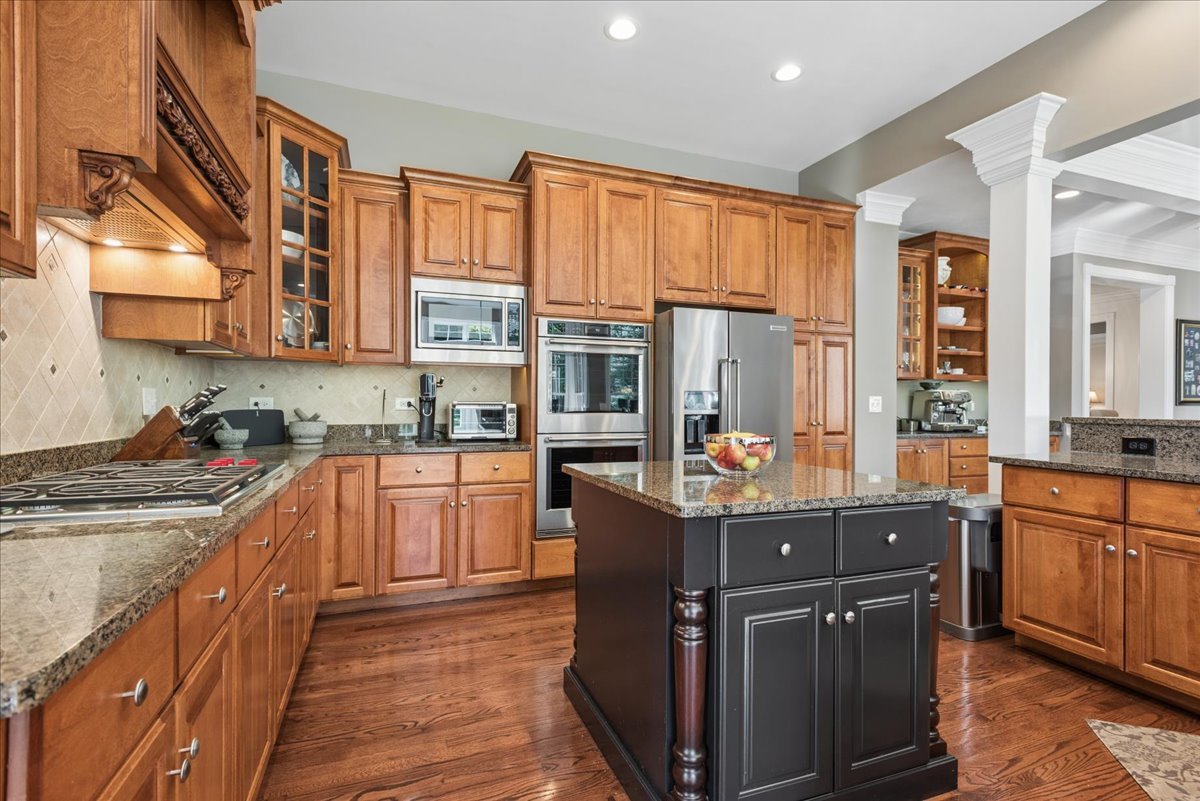
Kitchen with warm wood cabinetry, granite counters, a dark island, and stainless steel appliances.
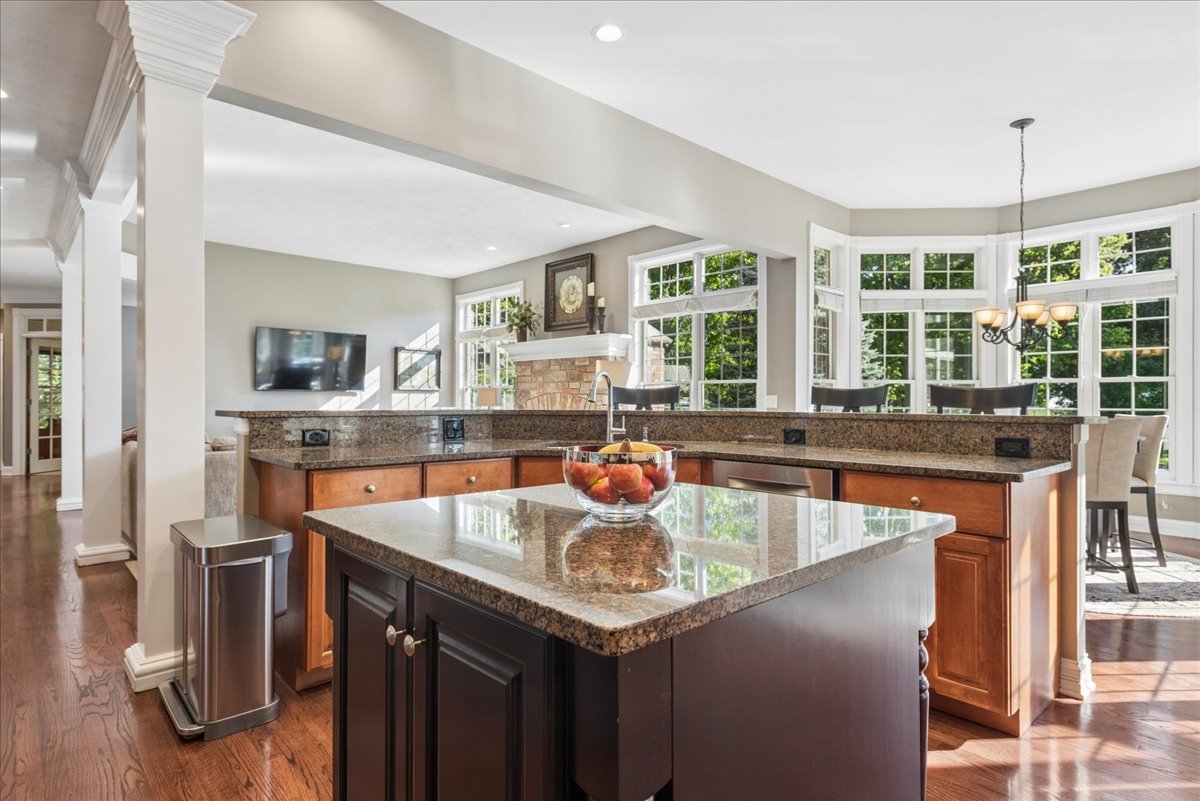
Kitchen with a large granite island, warm wood cabinets, and a sunlit bay-window dining area.
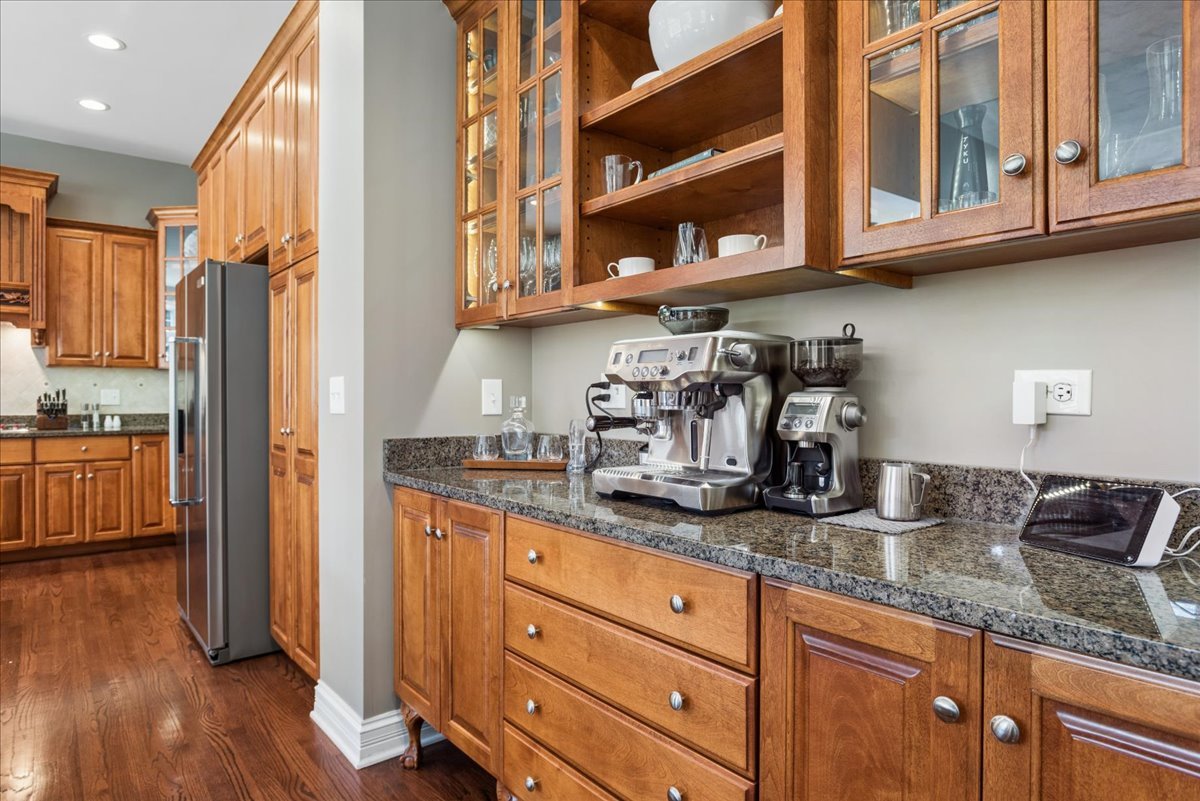
Kitchen with warm wood cabinets, granite counters, and an espresso machine and grinder.
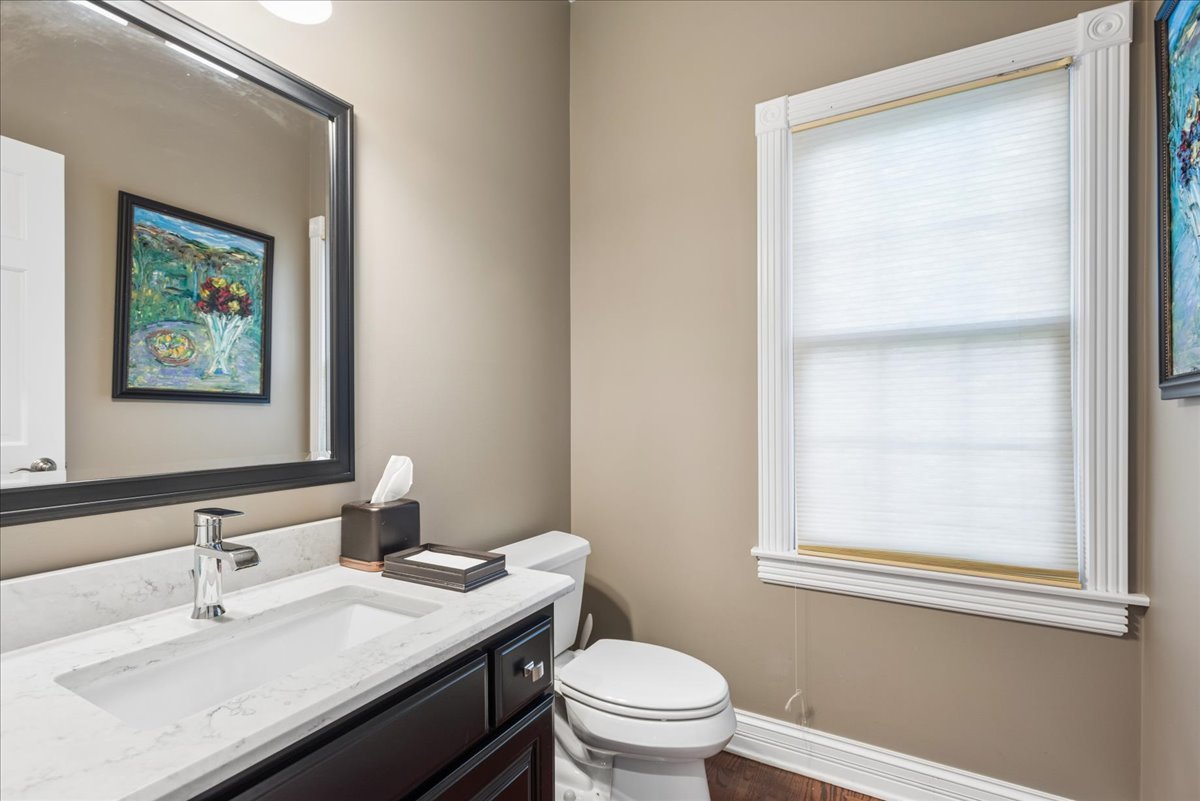
Bathroom vanity and toilet beside a large window with a closed blind.
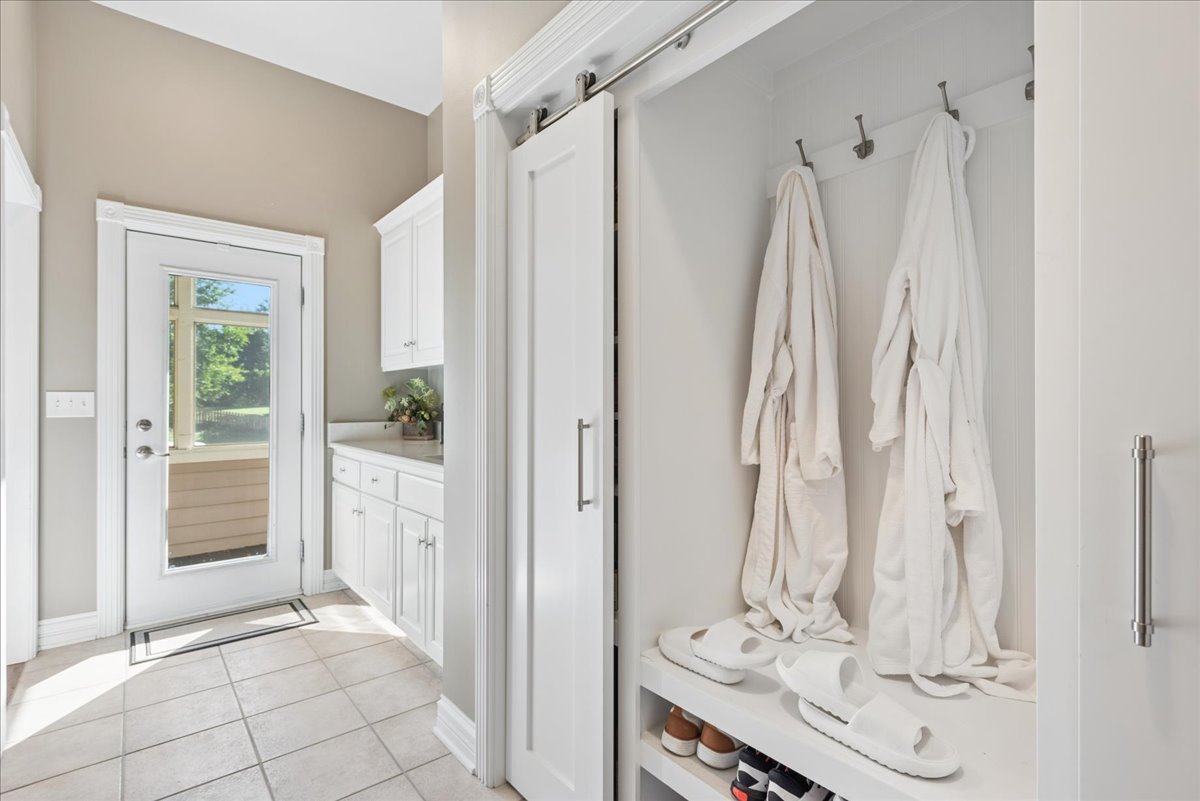
Mudroom with white built-in storage, robes hanging above a bench, and a glass exterior door.
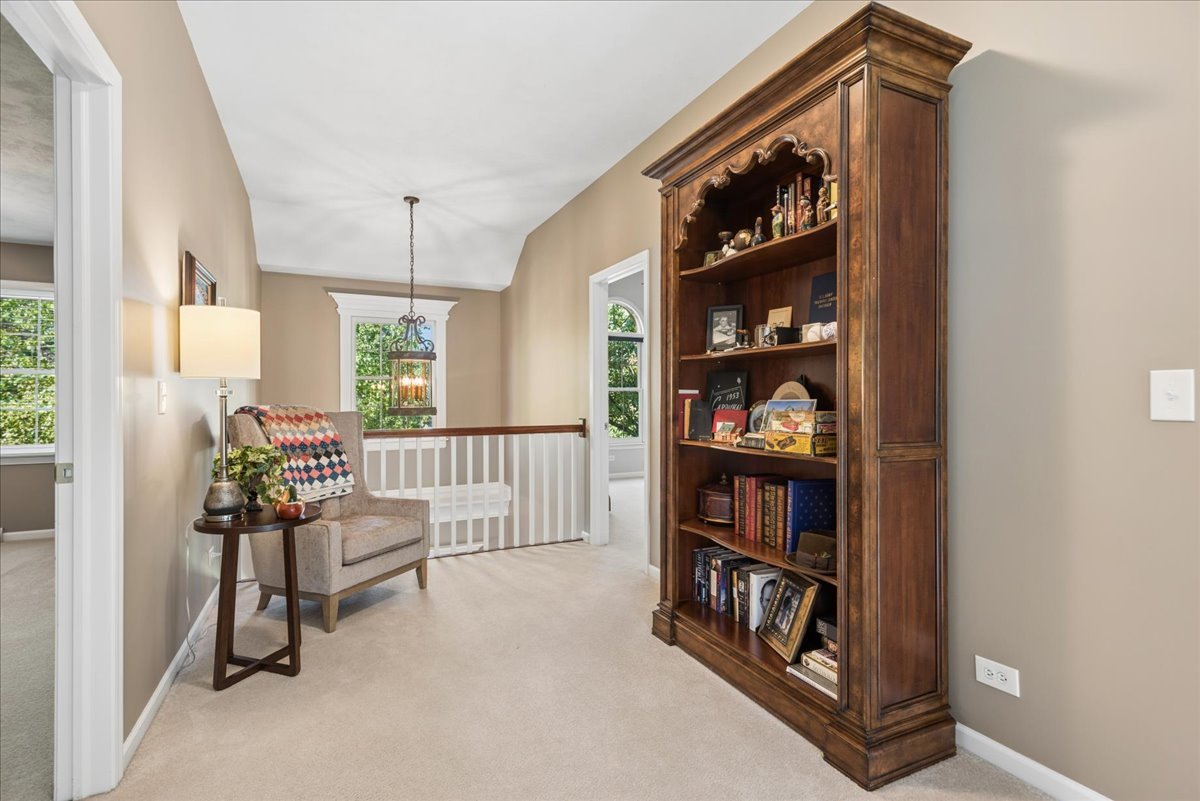
Upstairs landing with a tall carved bookcase and a small armchair seating nook.
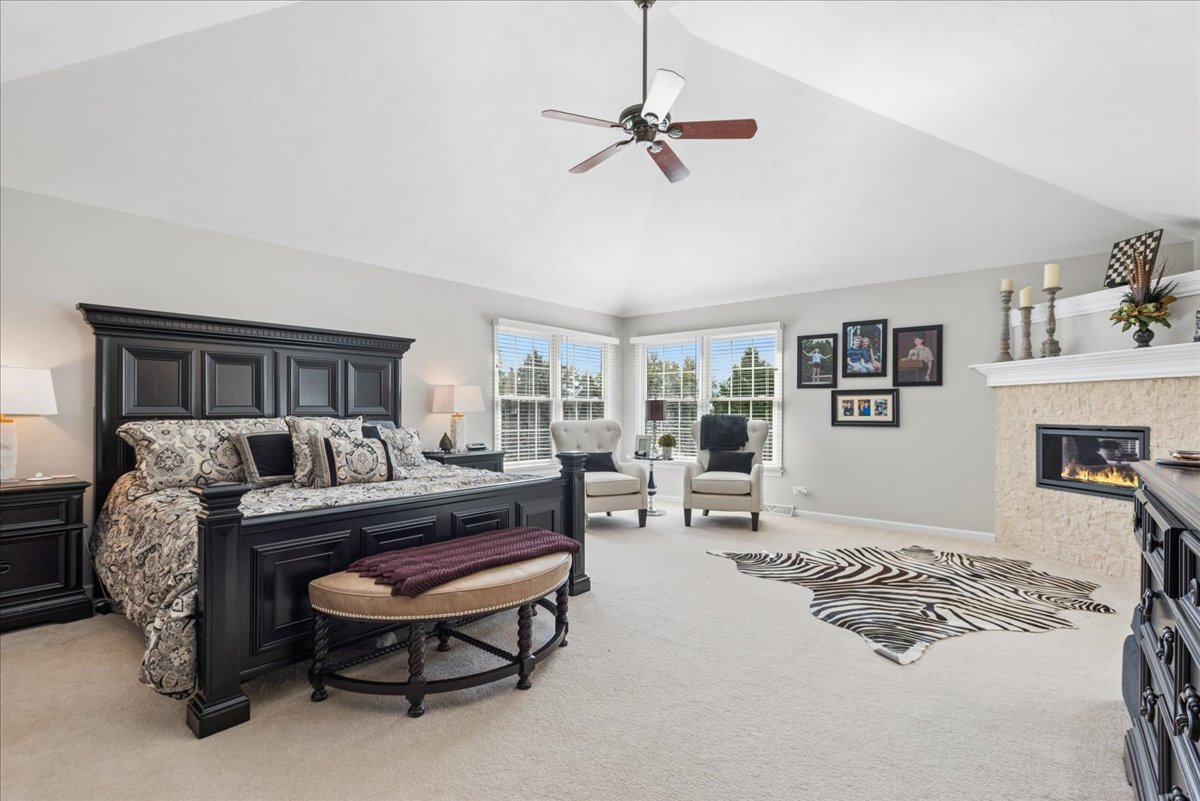
Furnished primary bedroom with a black bed, corner windows, fireplace, and zebra-pattern rug.
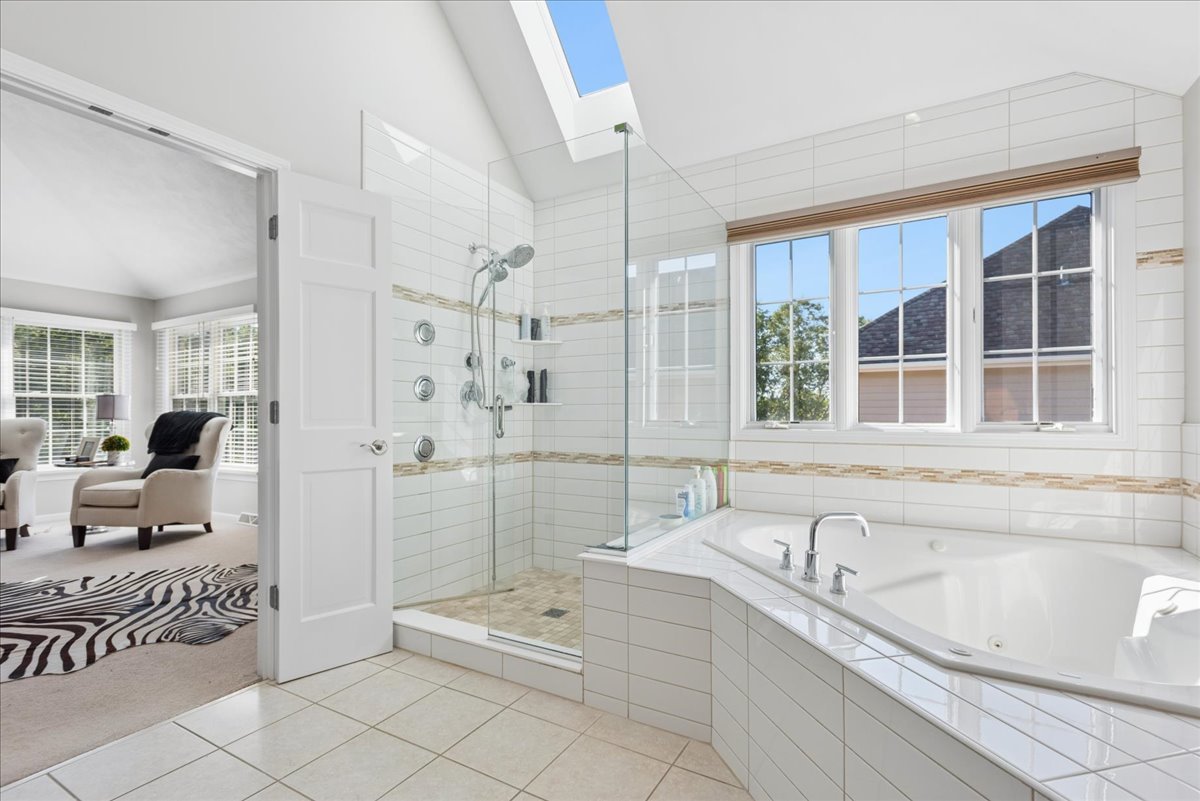
Bright bathroom with a corner soaking tub, glass shower, and skylight.
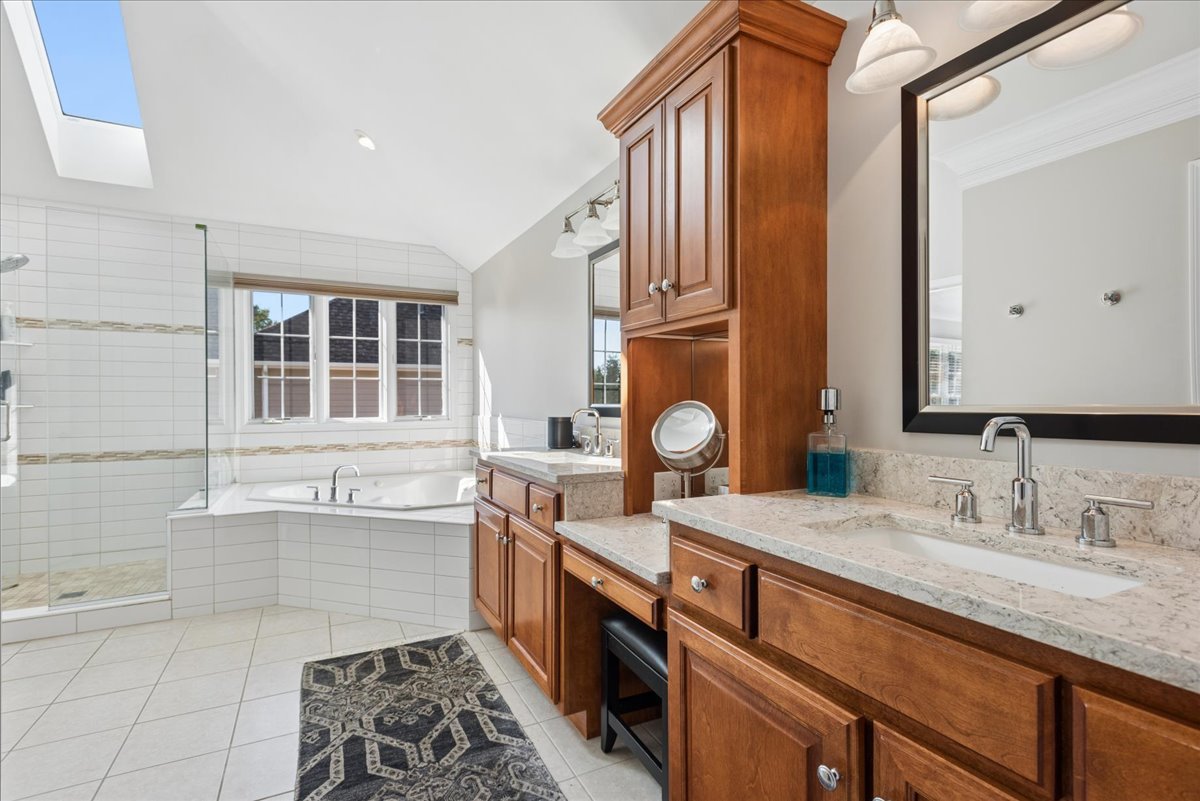
Primary bathroom with a skylight, glass shower, soaking tub, and long wood vanity.
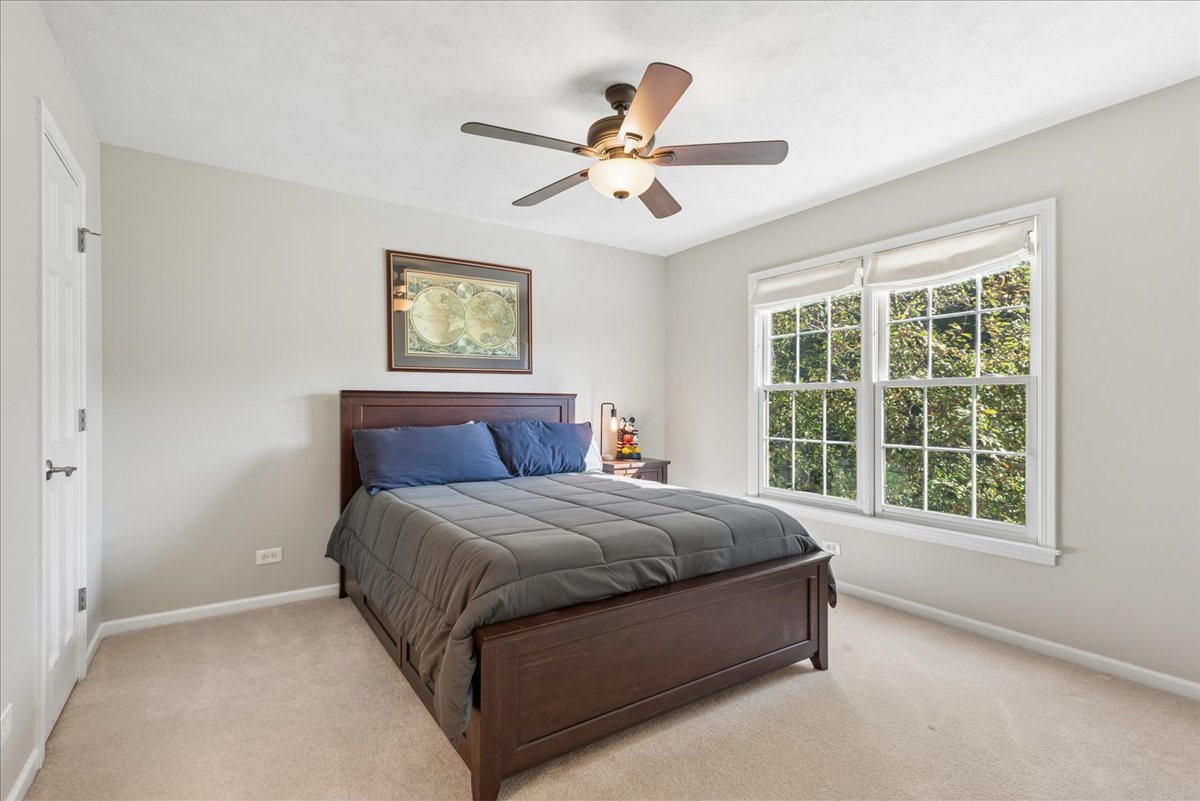
Bedroom with a dark wood bed and large windows overlooking leafy greenery.
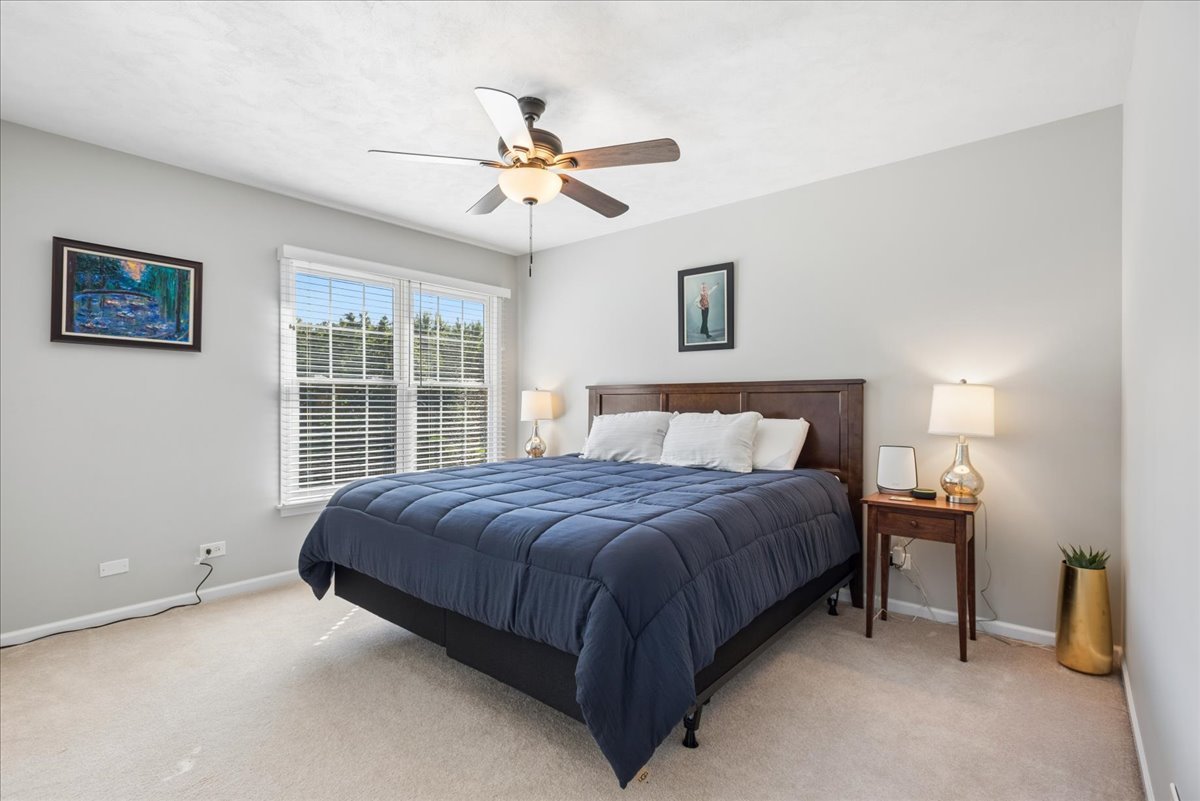
Bedroom with a navy-quilted bed, dark wood headboard, ceiling fan, and sunlit window.
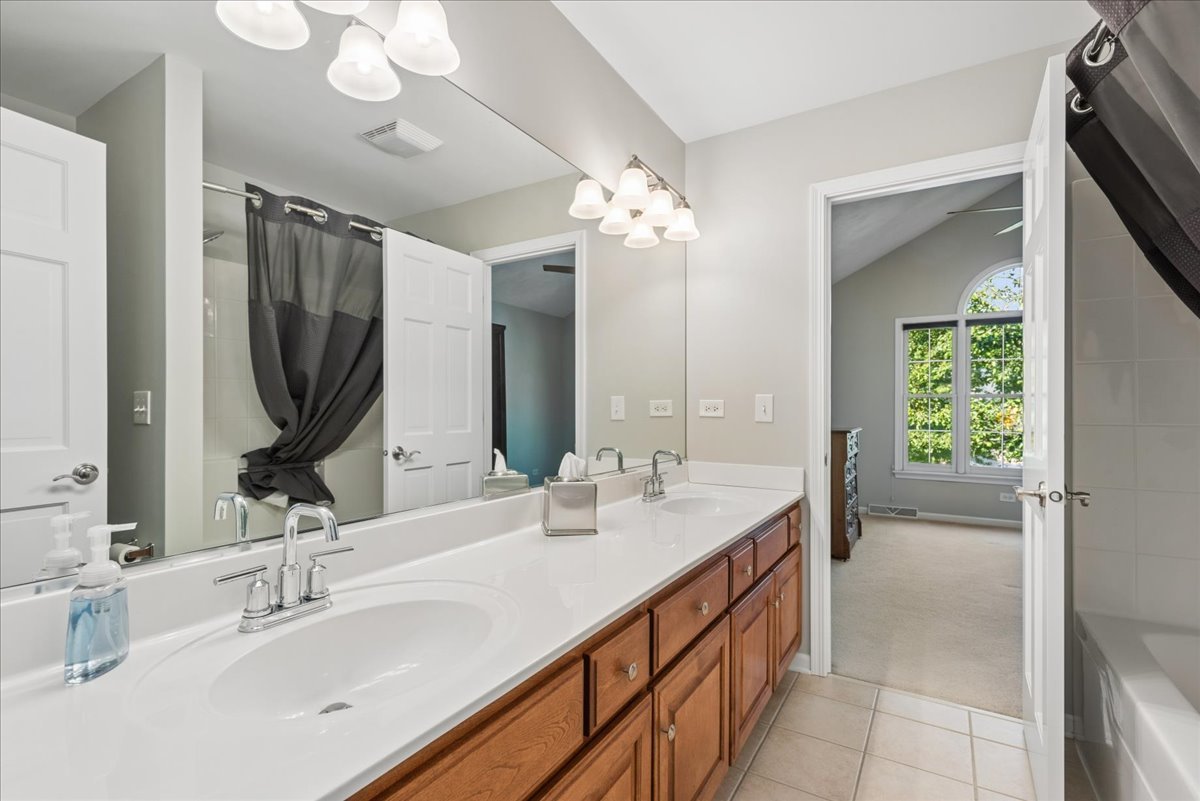
Bathroom with a long double-sink vanity, warm wood cabinets, and a large mirror.
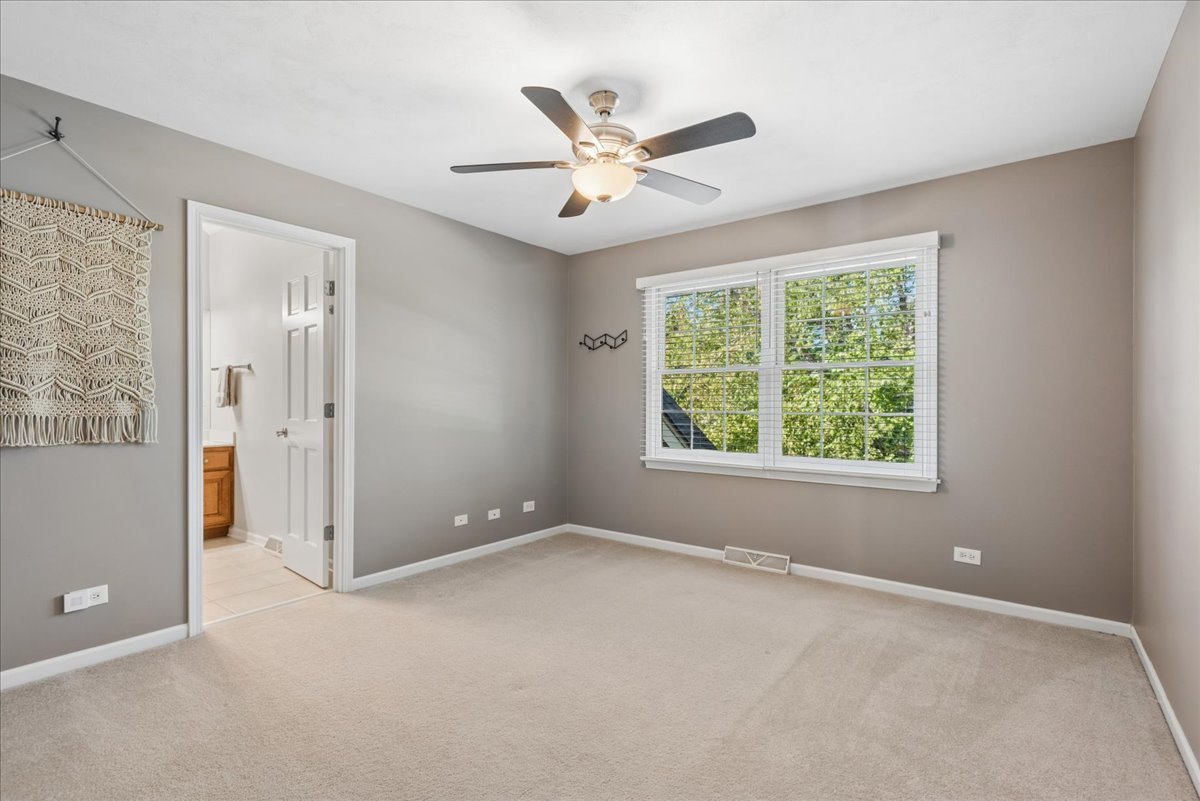
Empty bedroom with beige carpet, ceiling fan, and a large window overlooking leafy trees.
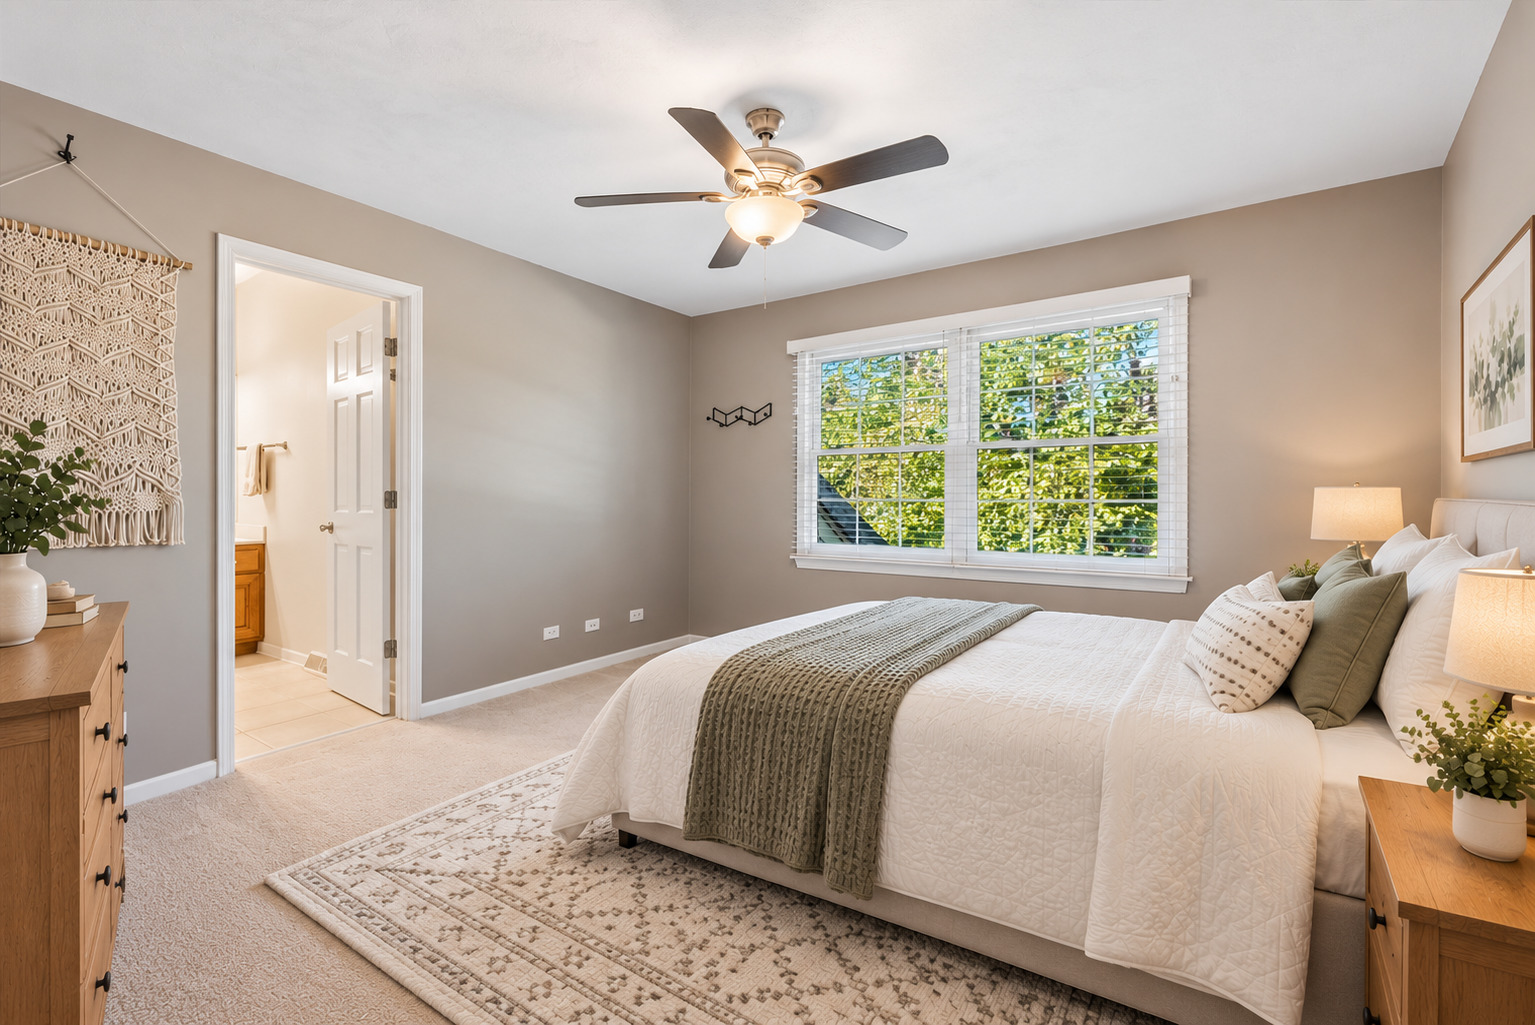
Staged bedroom with a white bed, ceiling fan, and large window overlooking leafy trees.
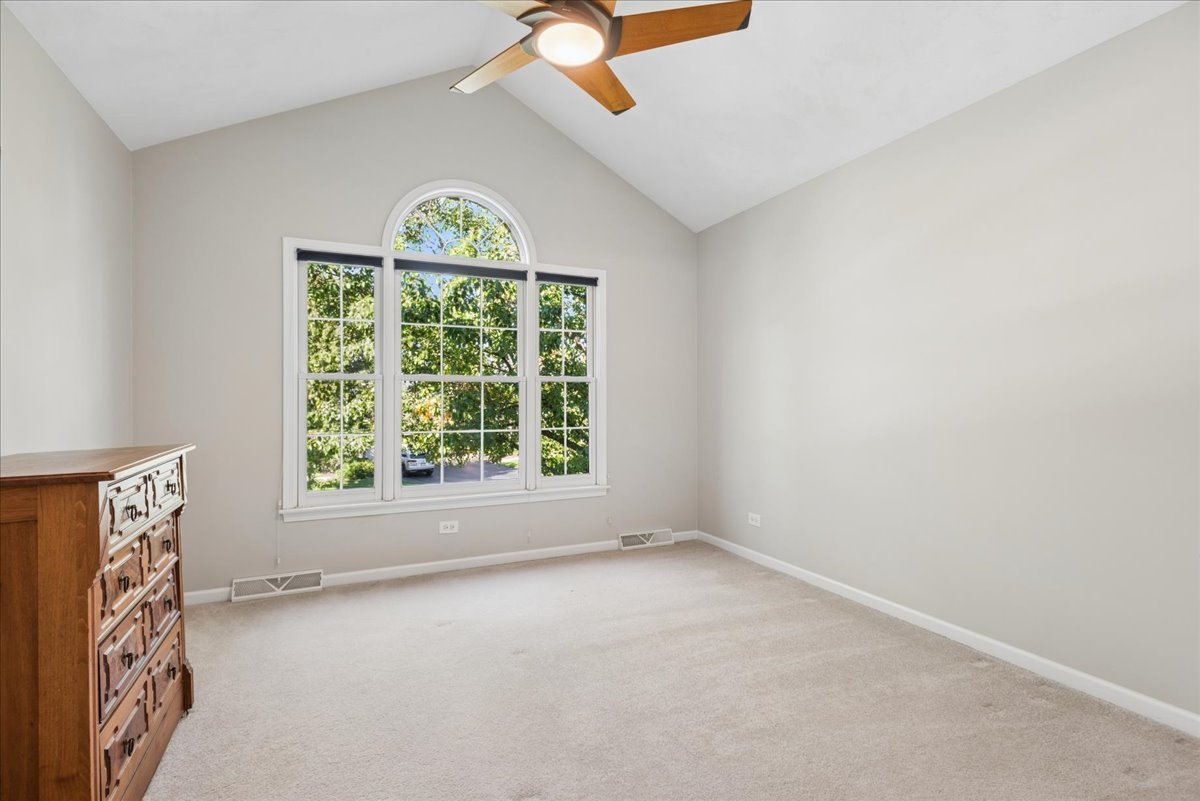
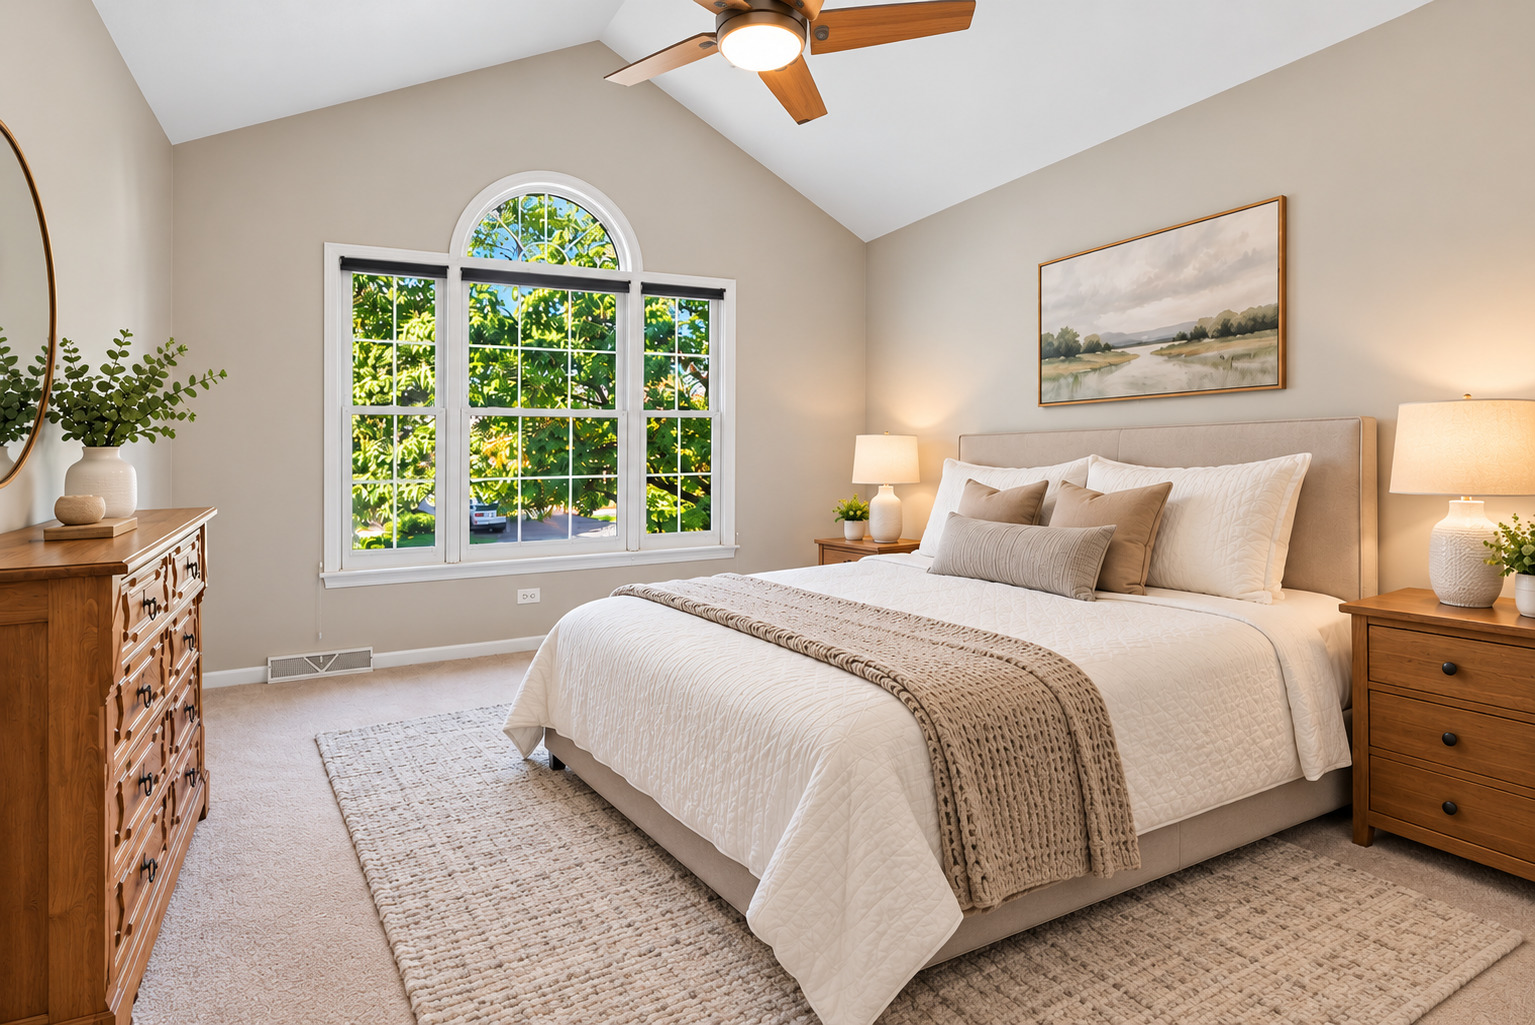
Bedroom with a vaulted ceiling, ceiling fan, and large arched window overlooking leafy trees.
Staged bedroom with a king-size bed, vaulted ceiling, and arched window overlooking leafy trees.
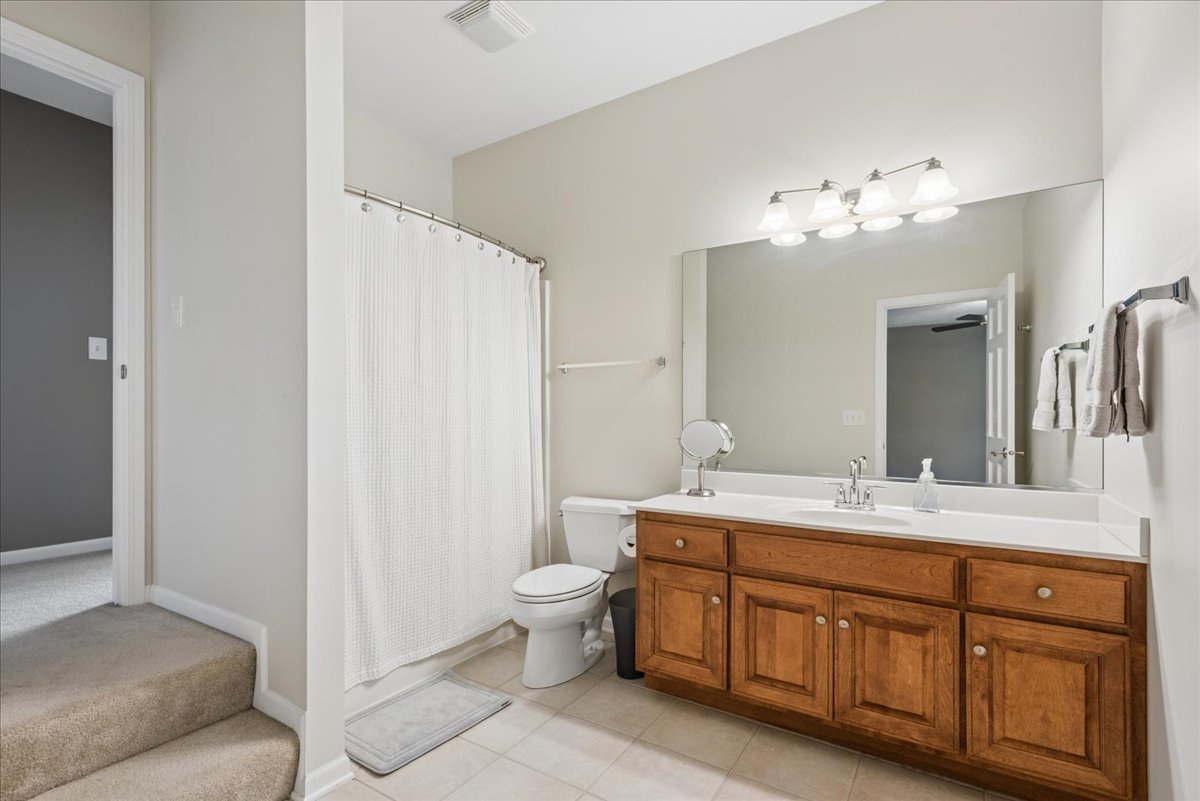
Bathroom with a wide wood vanity, large mirror, and curtained bathtub.
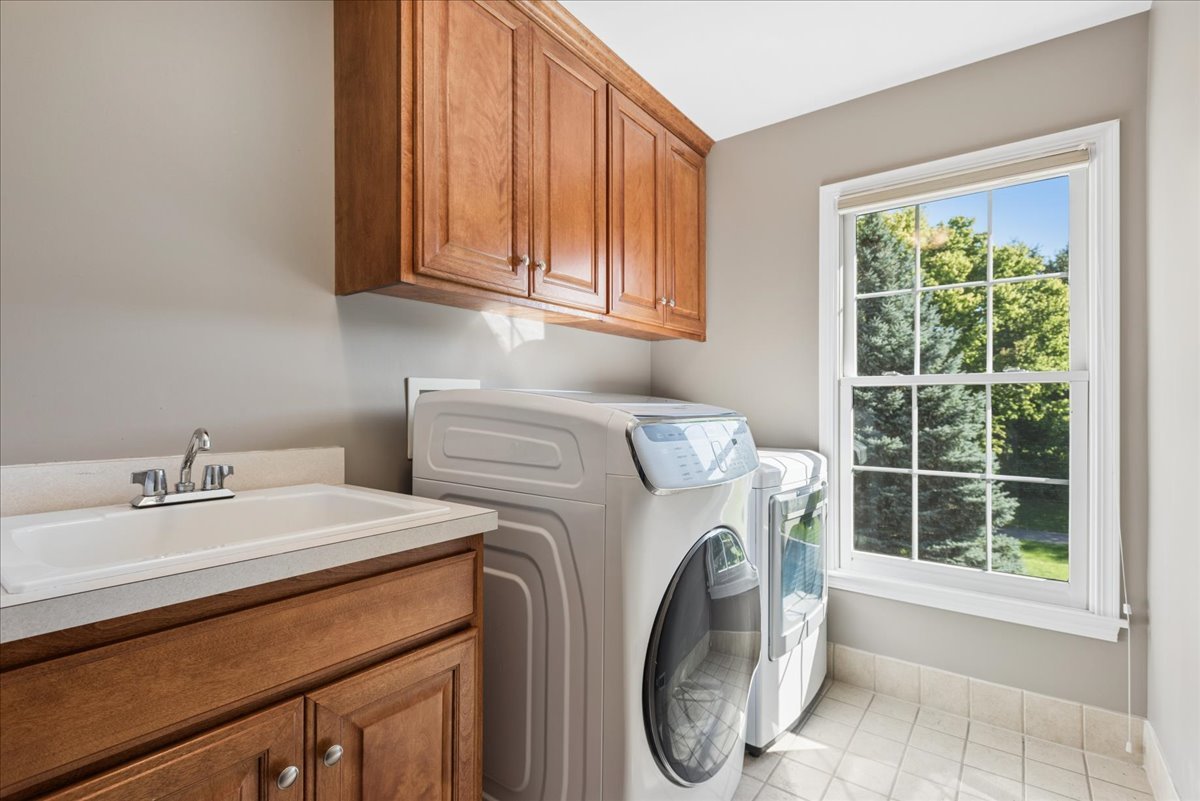
Laundry room with front-loading washer and dryer, wooden cabinets, utility sink, and a large window.
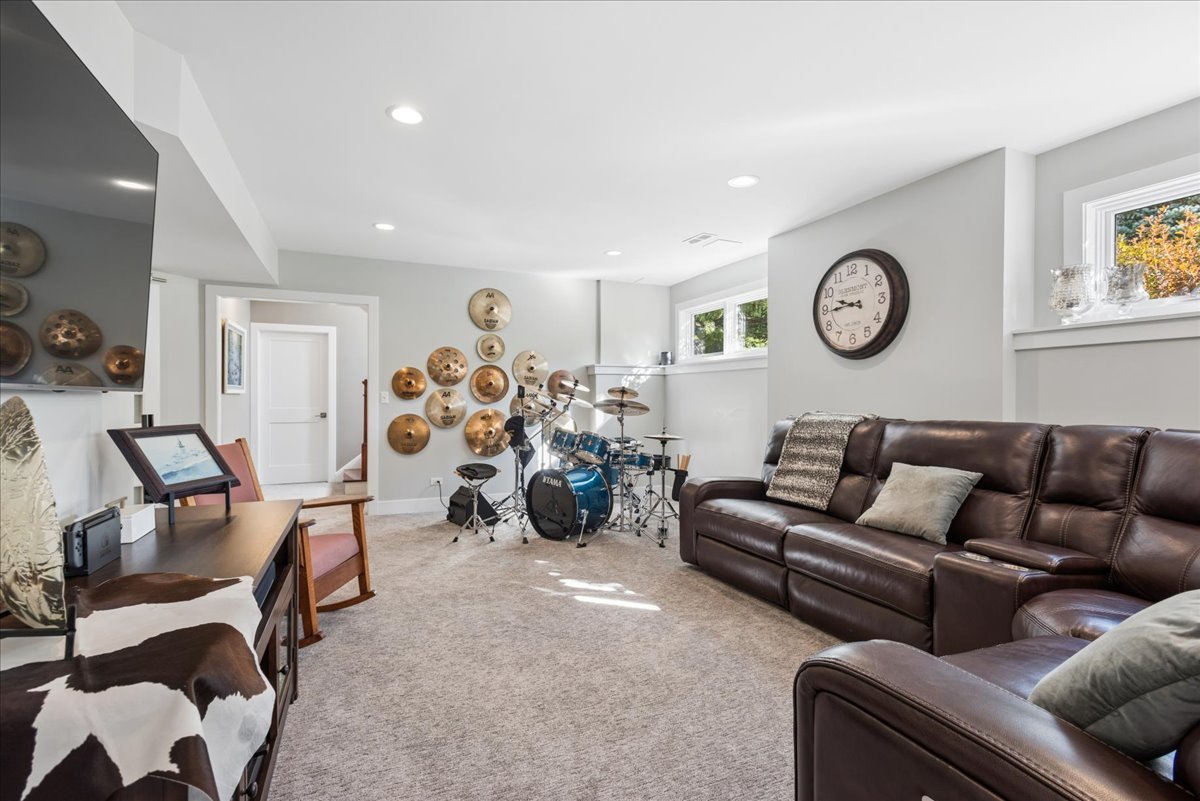
Furnished living room with a blue drum kit, wall-mounted cymbals, and brown leather sectional.
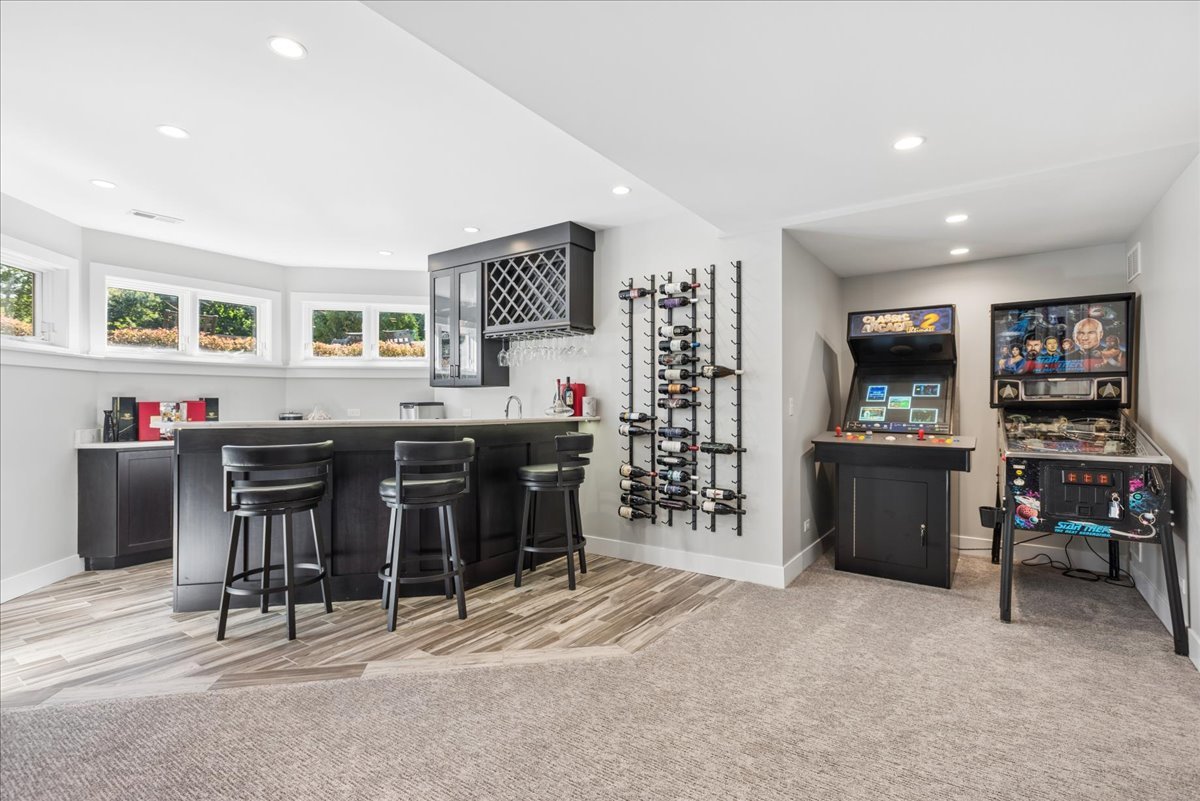
Finished basement bar and game room with wine racks, an arcade cabinet, and a Star Trek pinball machine.
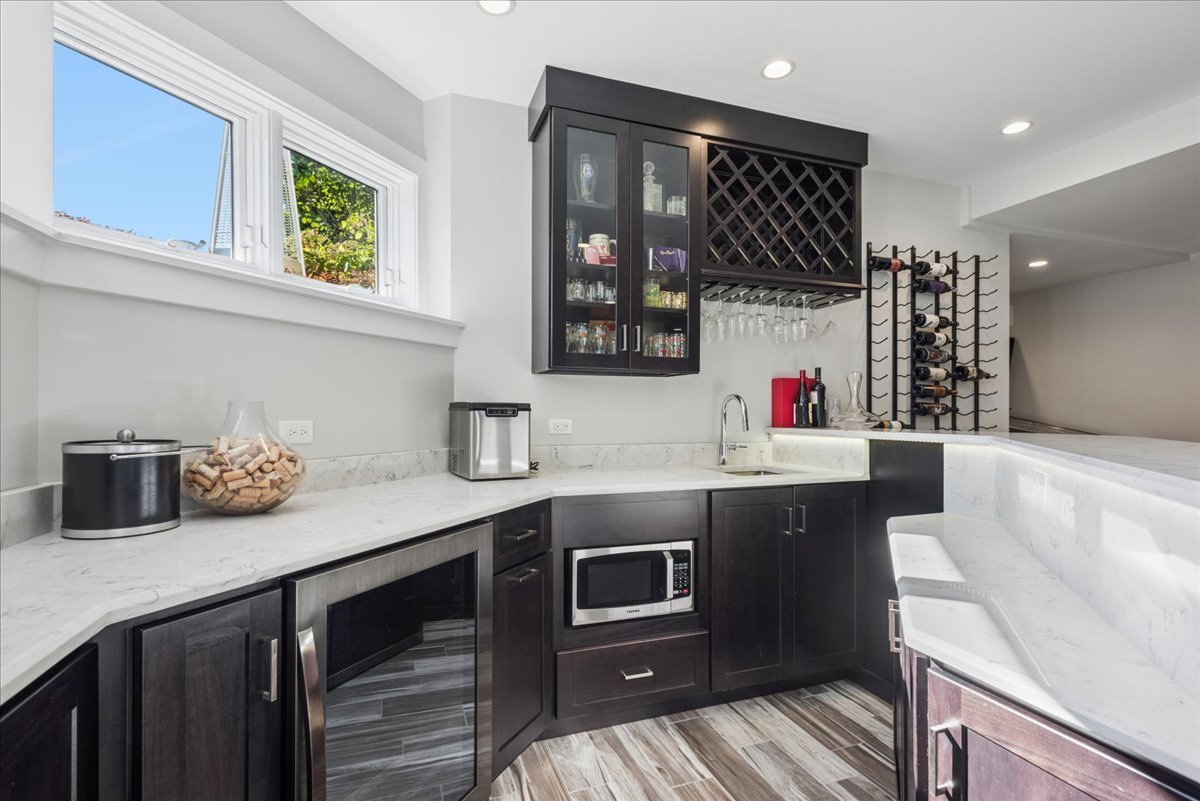
Bar area with dark cabinetry, white stone counters, built-in appliances, and wine racks.
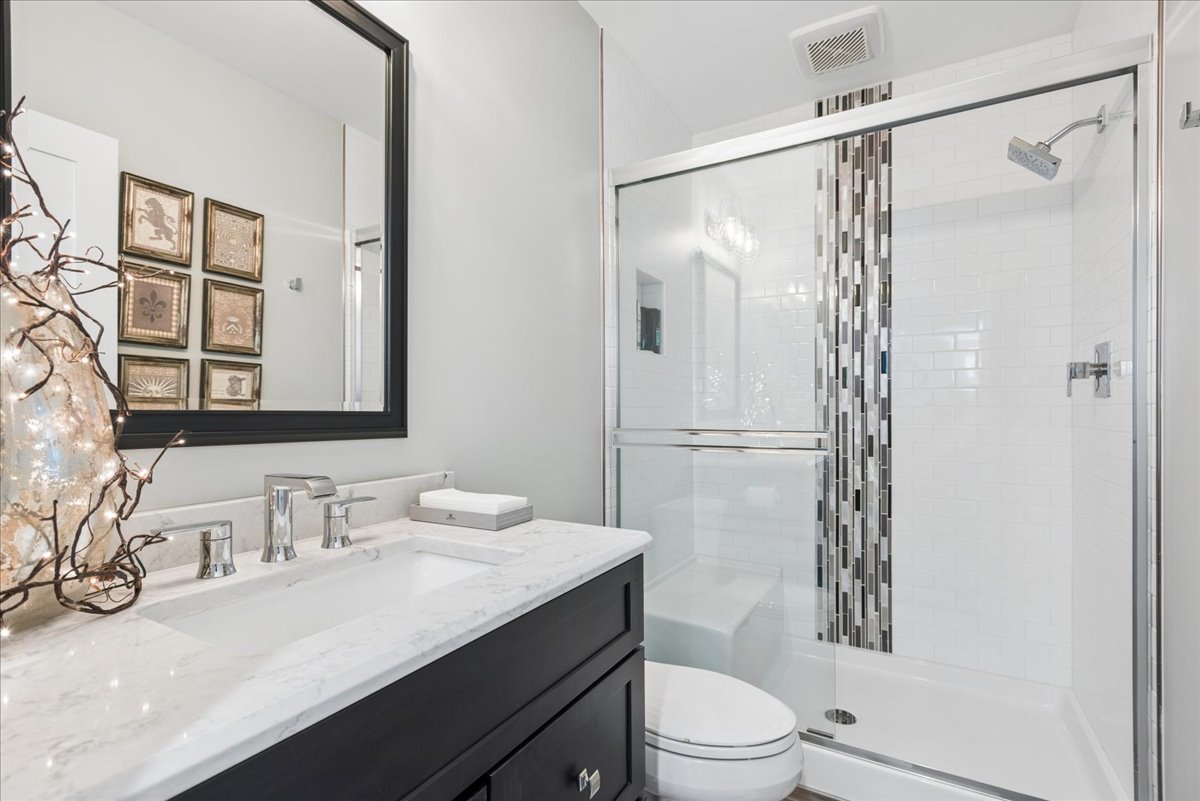
Bathroom with a marble-topped dark vanity and glass-enclosed tub and shower with a mosaic tile accent.
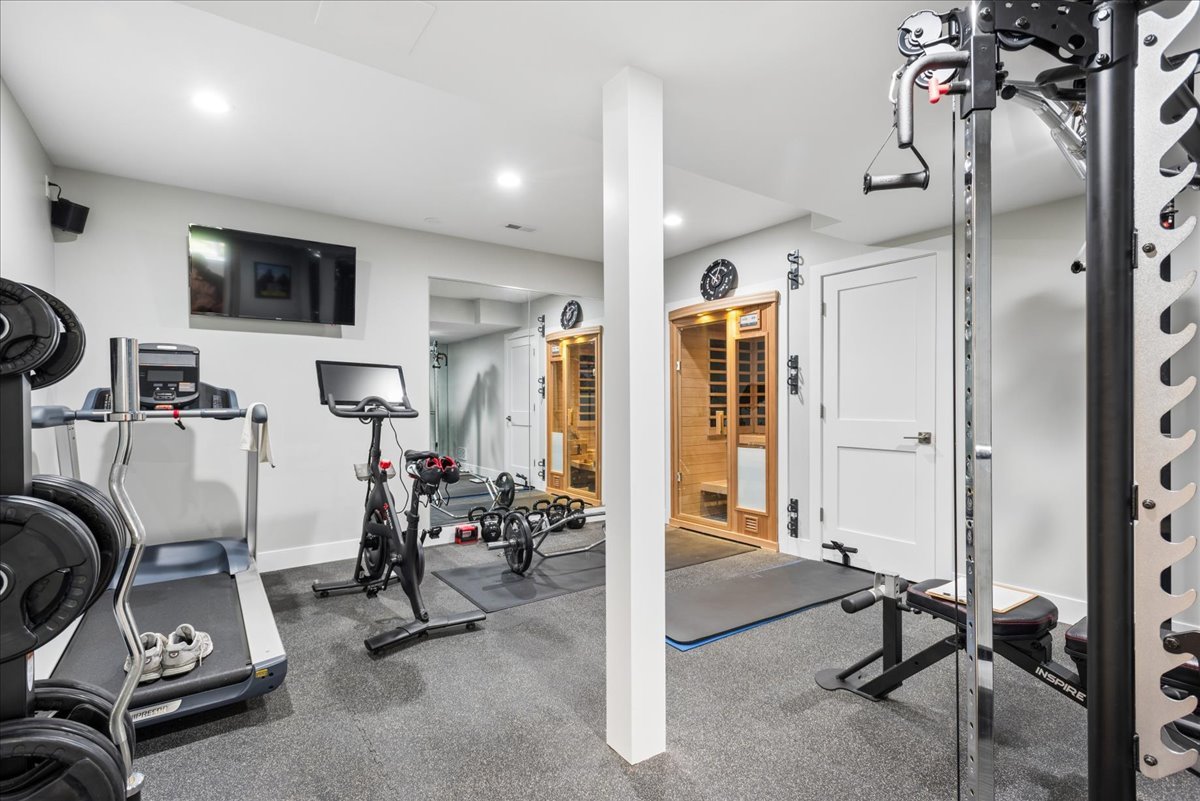
Home gym with treadmills, weight equipment, and two wooden saunas.
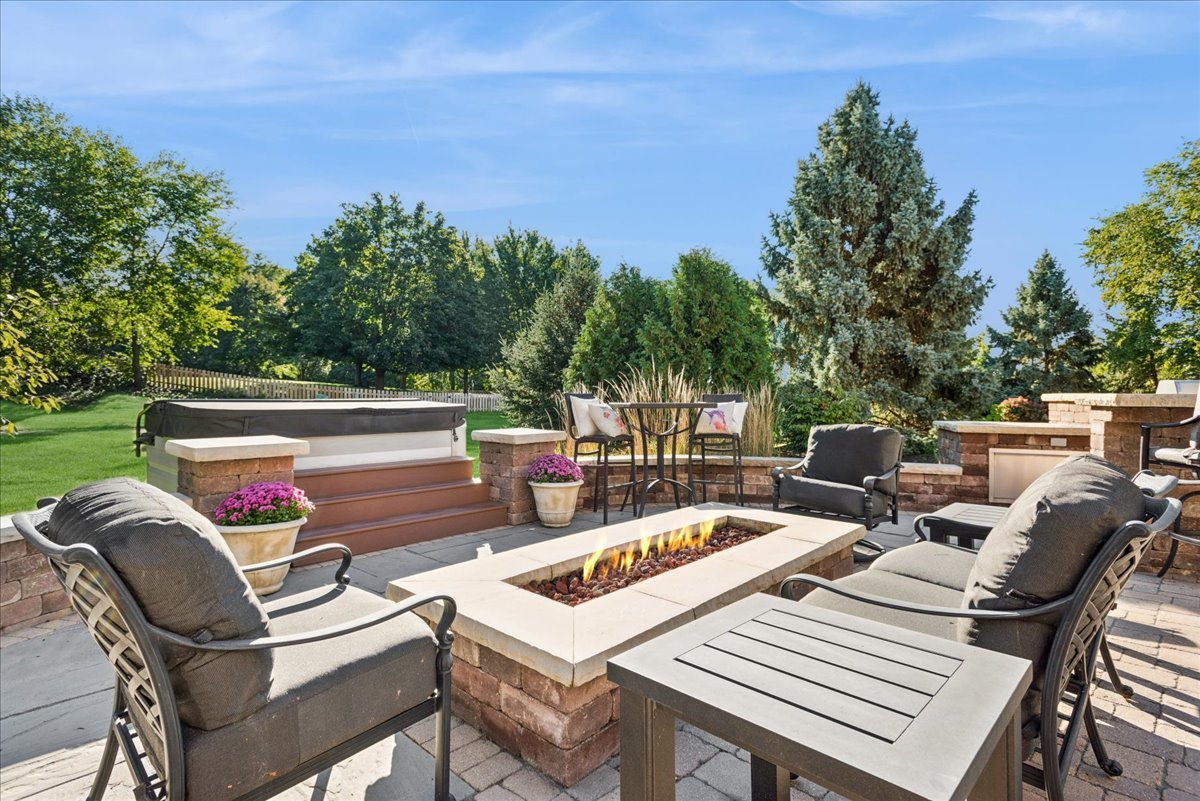
Backyard patio with a stone fire pit, cushioned chairs, raised hot tub, and built-in fireplace.
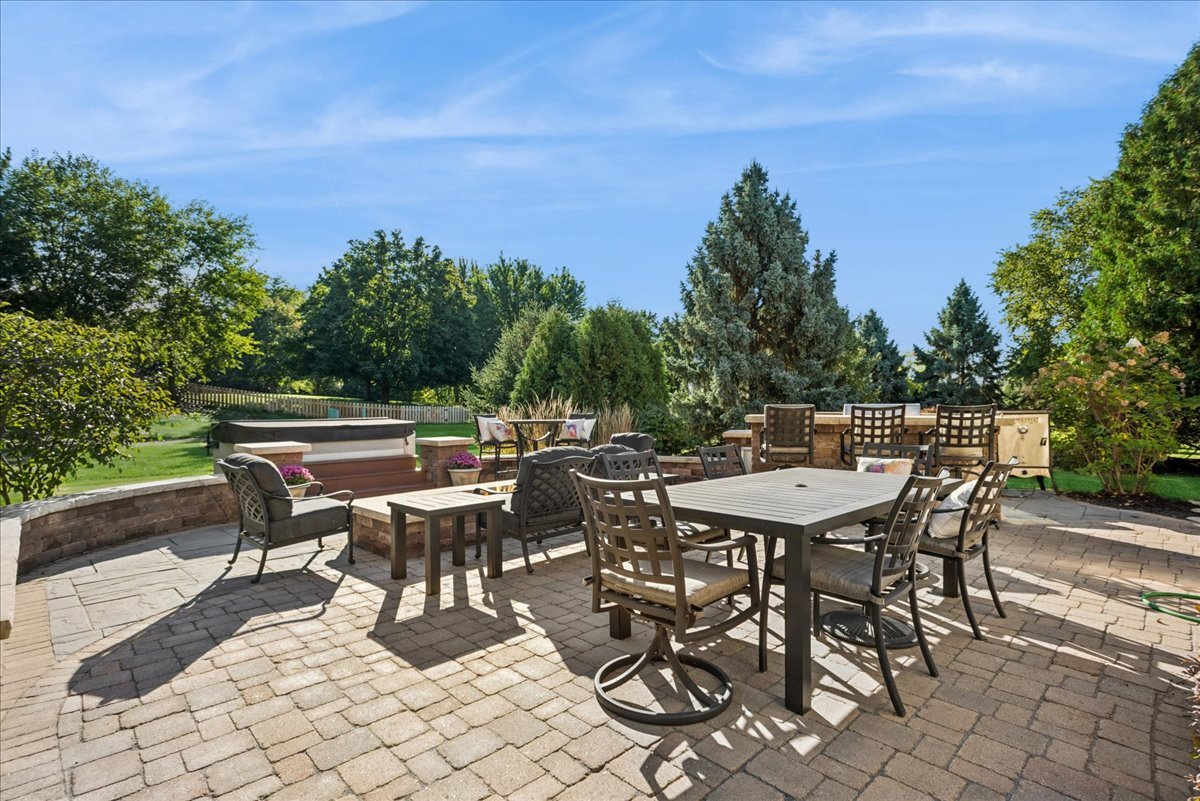
Backyard patio with a large dining set, cushioned seating, and a hot tub among mature trees.
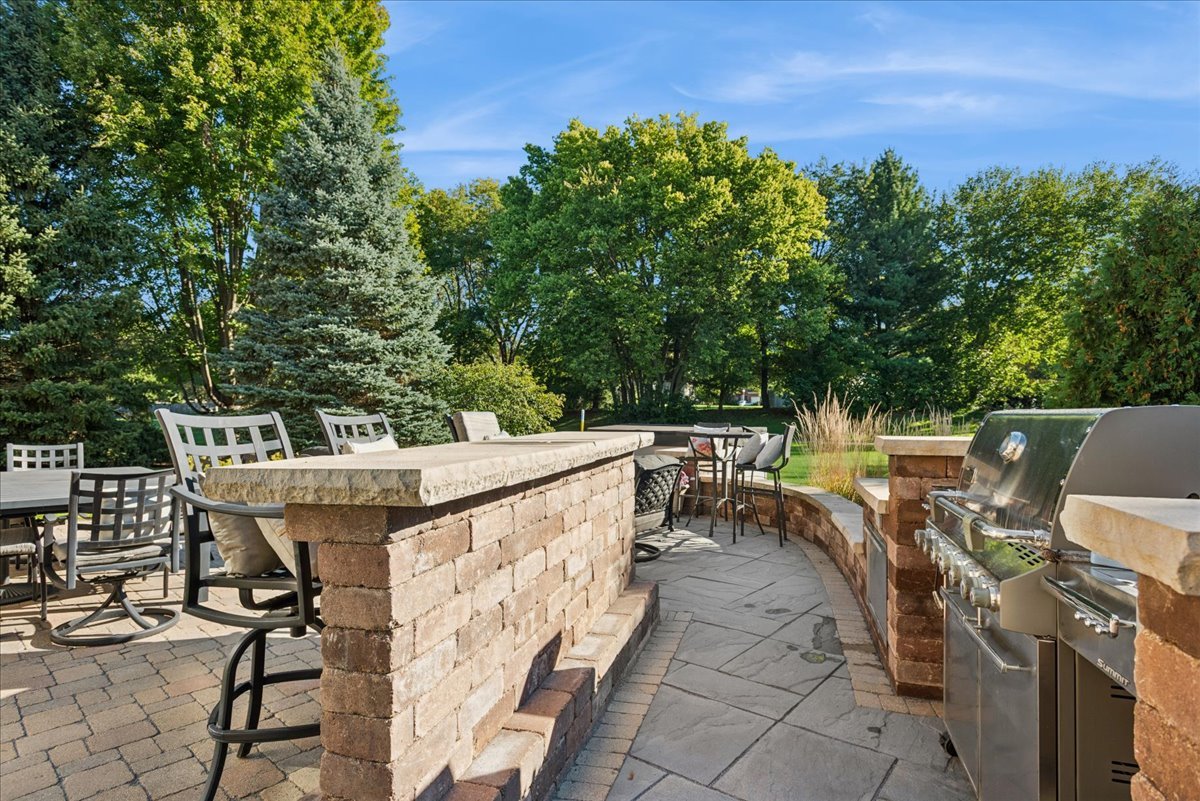
Stone patio with outdoor dining, a built-in brick counter, and stainless steel grill.
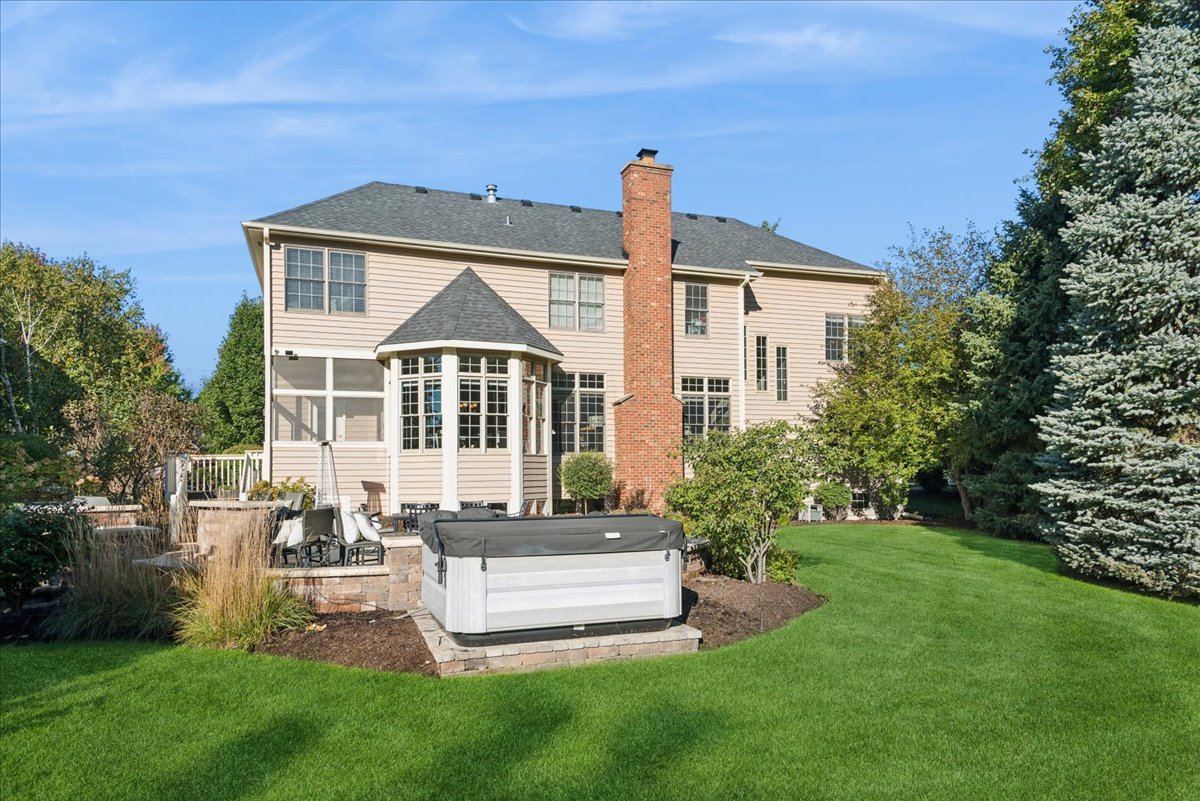
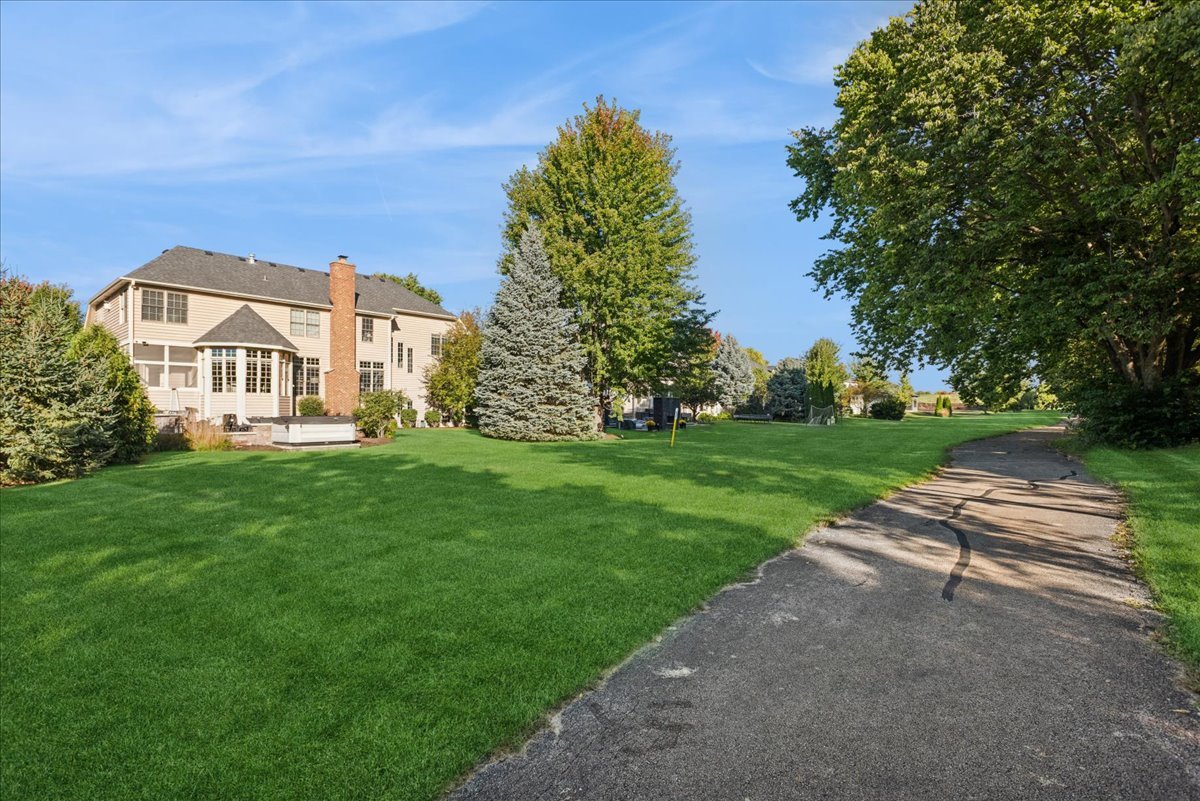
Home’s rear exterior with a brick chimney, bay-windowed sunroom, patio hot tub, and spacious lawn.
Two-story beige house with a brick chimney beyond a broad lawn and curving paved drive.
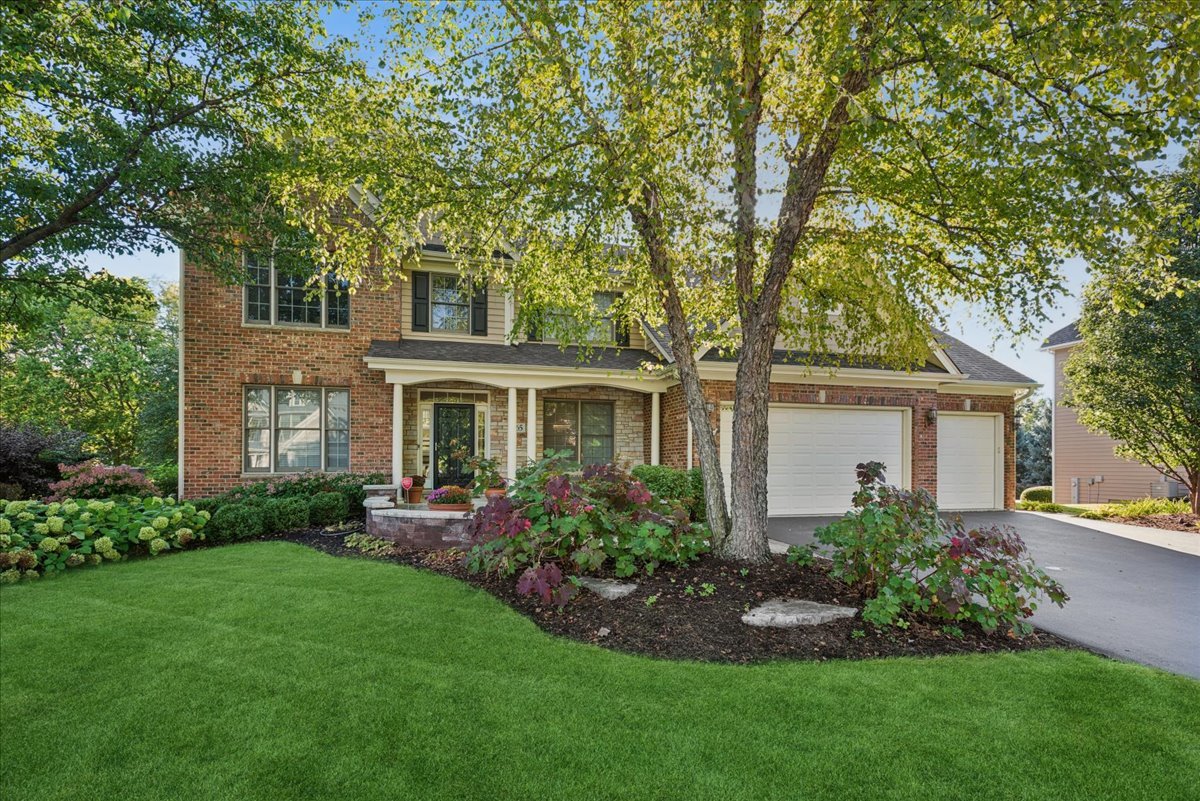
Two-story brick home with an attached garage, mature trees, and landscaped front yard.
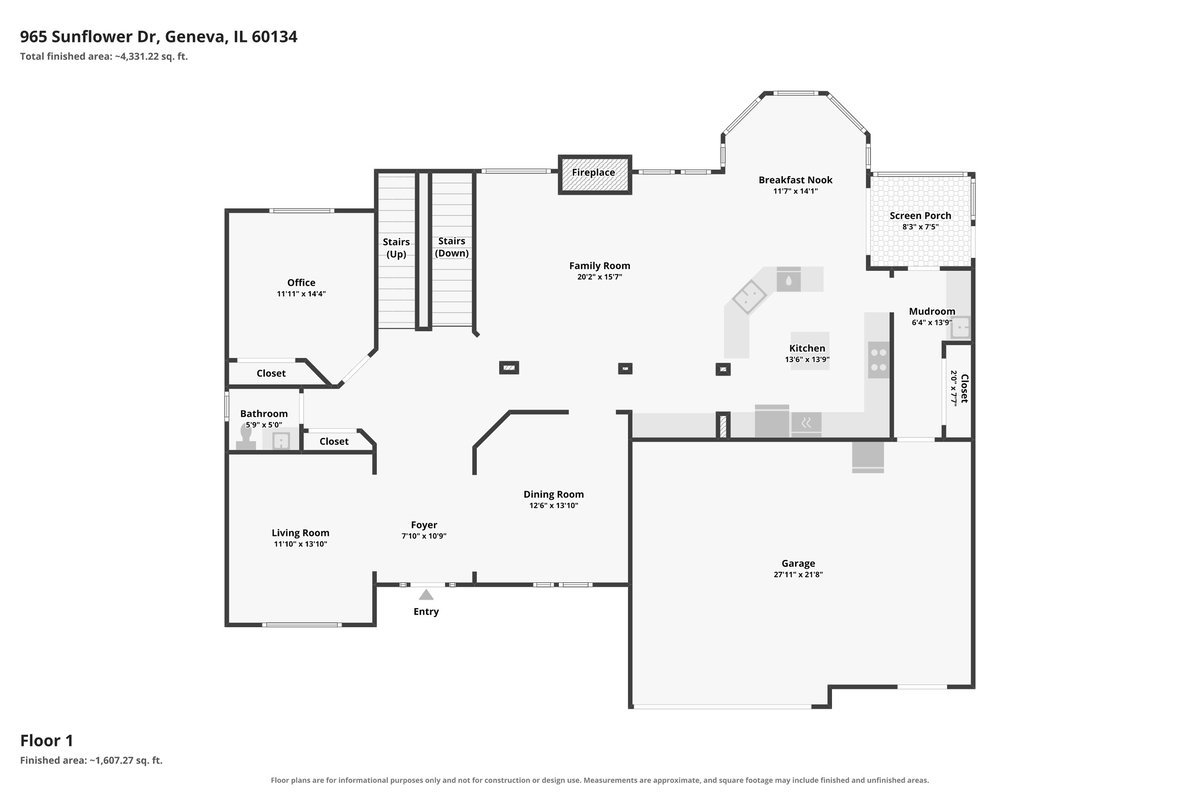
Floor plan for 965 Sunflower Drive showing labeled rooms, a large garage, and a screened porch.
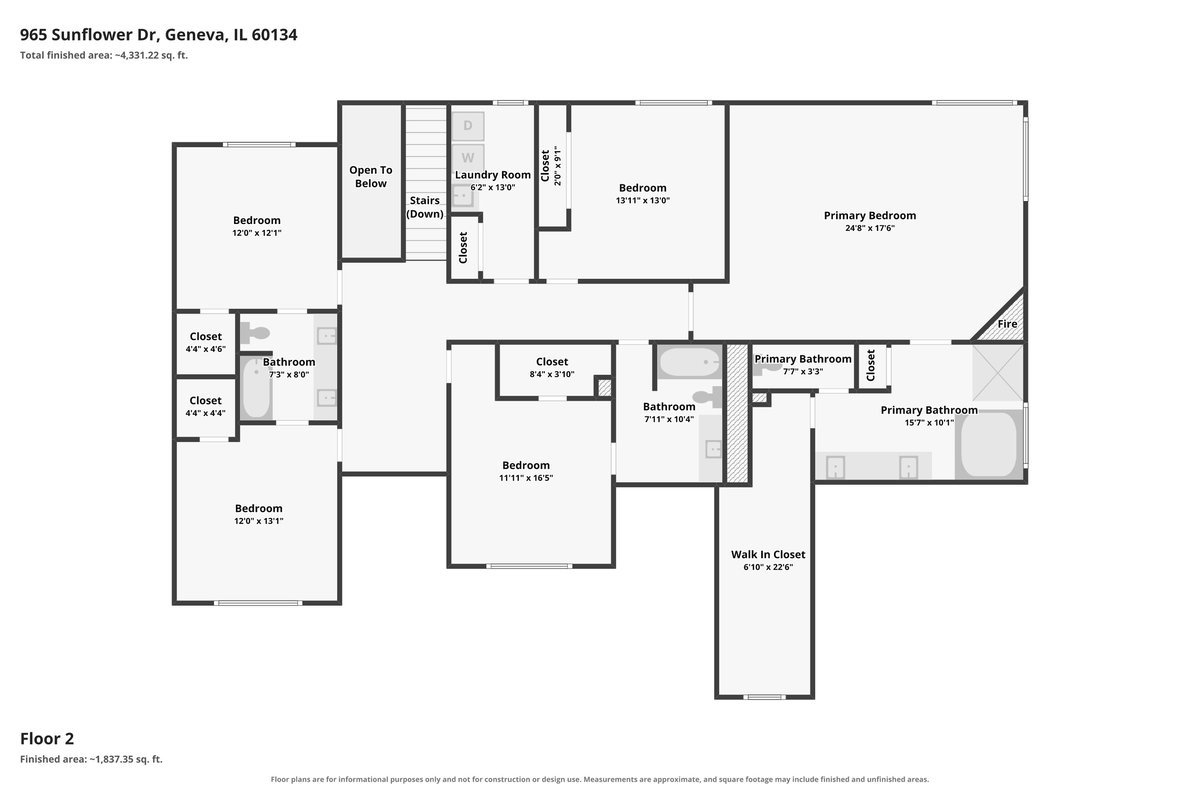
Second-floor plan showing four bedrooms, three bathrooms, a laundry room, and a large primary suite.
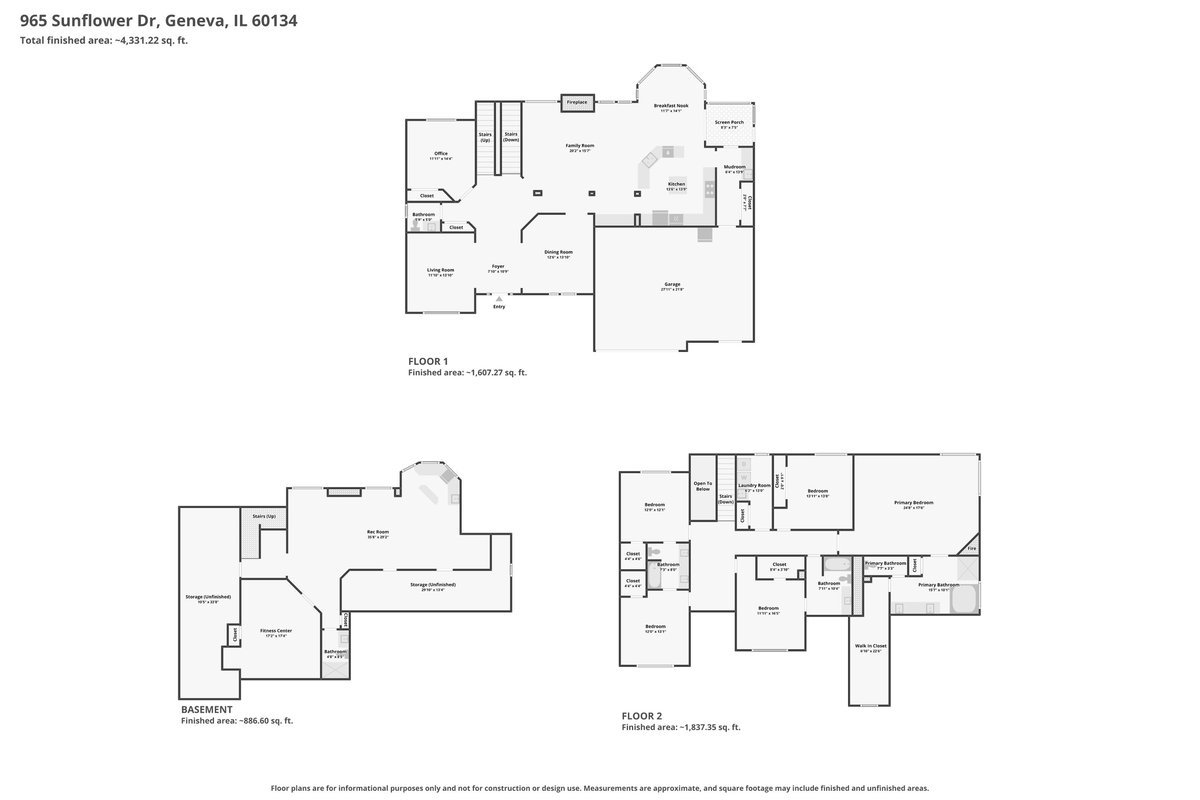
Three-level floor plan for 965 Sunflower Drive, with room labels and finished-area totals.
SEE ALL PHOTOS
Two-story brick and stone home with a curved paver walkway and landscaped front garden.
Foyer with a wood staircase, tall windows, and hardwood flooring.
Foyer with hardwood floors, a white front door with glass sidelights, and an ornate console table.
Home office with built-in wood bookcases, paneled walls, and a curved executive desk by a garden-facing window.
Dining room with a dark table, upholstered chairs, and a rectangular chandelier.
Living room with a beige sofa, oval glass-top coffee table, and large windows with white blinds.
Living room with a stone fireplace, large windows, and sofas around a coffee table.
Furnished living room with gray sofas, a stone fireplace, and large sunlit windows.
Dining room with a round table, chandelier, and large bay windows overlooking the lawn.
Kitchen with warm wood cabinetry, granite counters, a dark island, and stainless steel appliances.
Kitchen with a large granite island, warm wood cabinets, and a sunlit bay-window dining area.
Kitchen with warm wood cabinets, granite counters, and an espresso machine and grinder.
Bathroom vanity and toilet beside a large window with a closed blind.
Mudroom with white built-in storage, robes hanging above a bench, and a glass exterior door.
Upstairs landing with a tall carved bookcase and a small armchair seating nook.
Furnished primary bedroom with a black bed, corner windows, fireplace, and zebra-pattern rug.
Bright bathroom with a corner soaking tub, glass shower, and skylight.
Primary bathroom with a skylight, glass shower, soaking tub, and long wood vanity.
Bedroom with a dark wood bed and large windows overlooking leafy greenery.
Bedroom with a navy-quilted bed, dark wood headboard, ceiling fan, and sunlit window.
Bathroom with a long double-sink vanity, warm wood cabinets, and a large mirror.
Empty bedroom with beige carpet, ceiling fan, and a large window overlooking leafy trees.
Staged bedroom with a white bed, ceiling fan, and large window overlooking leafy trees.
Bedroom with a vaulted ceiling, ceiling fan, and large arched window overlooking leafy trees.
Staged bedroom with a king-size bed, vaulted ceiling, and arched window overlooking leafy trees.
Bathroom with a wide wood vanity, large mirror, and curtained bathtub.
Laundry room with front-loading washer and dryer, wooden cabinets, utility sink, and a large window.
Furnished living room with a blue drum kit, wall-mounted cymbals, and brown leather sectional.
Finished basement bar and game room with wine racks, an arcade cabinet, and a Star Trek pinball machine.
Bar area with dark cabinetry, white stone counters, built-in appliances, and wine racks.
Bathroom with a marble-topped dark vanity and glass-enclosed tub and shower with a mosaic tile accent.
Home gym with treadmills, weight equipment, and two wooden saunas.
Backyard patio with a stone fire pit, cushioned chairs, raised hot tub, and built-in fireplace.
Backyard patio with a large dining set, cushioned seating, and a hot tub among mature trees.
Stone patio with outdoor dining, a built-in brick counter, and stainless steel grill.
Home’s rear exterior with a brick chimney, bay-windowed sunroom, patio hot tub, and spacious lawn.
Two-story beige house with a brick chimney beyond a broad lawn and curving paved drive.
Two-story brick home with an attached garage, mature trees, and landscaped front yard.
Floor plan for 965 Sunflower Drive showing labeled rooms, a large garage, and a screened porch.
Second-floor plan showing four bedrooms, three bathrooms, a laundry room, and a large primary suite.
Three-level floor plan for 965 Sunflower Drive, with room labels and finished-area totals.
Listed by Marzena Castillo with Baird & Warner Fox Valley-Geneva 773-516-1541
For Sale

965 Sunflower Drive

965 Sunflower Drive, Geneva, IL 60134

$1,150,000
Prepare to be impressed from the moment you arrive at this beautifully upgraded Geneva home, where exceptional craftsmanship, thoughtful improvements, and incredible entertaining spaces come together inside and out. The open floor plan features 10-foot ceilings on the main level, 9-foot ceilings upstairs, hardwood floors, extensive upgraded millwork, and zoned heating and cooling. The entertainer's dream kitchen offers quality cabinetry, abundant granite countertops, and high-end stainless steel appliances, opening seamlessly to the spacious family room with an oversized brick fireplace as its focal point. A well-designed main-floor mudroom adds even more functionality with a sink, additional pantry space, and generous storage. Upstairs you'll find five generously sized bedrooms, an oversized hallway, second-floor laundry with high-end washer and dryer, and a Jack-and-Jill bath. The impressive primary suite features a natural gas fireplace and a HUGE walk-in closet. The deep-pour English basement was completely finished approximately five years ago and is truly an extension of the home, featuring a spacious living area, full bathroom, custom bar, exercise room, sauna, and plenty of storage. The gym and sauna areas feature durable rubberized flooring, creating the perfect space for an at-home wellness retreat. The outdoor entertaining space is just as impressive. Enjoy the screened porch overlooking the professionally landscaped premium lot with irrigation system, plus an enhanced paver patio with hot tub, natural-gas fire wall, outdoor kitchen, grill, bar top, and a dedicated gas line feeding the grill and smoker. The front entrance has also been enhanced with beautiful pavers. The three-car garage features a finished glossy floor, 220V service, its own thermostat-controlled heat, storage systems along both side walls, and cabinetry across the back wall. A gas line runs near the side of the home, providing the potential to add a natural-gas generator. Additional improvements include replacement of the window panes throughout the home within approximately the last six years. All of this in an outstanding Geneva location within walking distance of the middle school, Peck Farm Park, fitness center, trails, and recreation. Beautifully maintained, extensively upgraded, and designed for both everyday living and unforgettable entertaining-this home truly has it all!

5
beds

5
baths

3,874 Sq.Ft. LIVING AREA

0.3 Acres lot

Marzena Castillo

Marzena Castillo

Features & Amenities

Interior

  • total bedrooms5
  • Total bathrooms5
  • full bathrooms4
  • half bathroom1
  • Laundry room Upper Level, Gas Dryer Hookup, Sink
  • Flooring Hardwood, Carpet
  • Fireplace Electric, Gas Log
  • APPLIANCES Double Oven, Microwave, Dishwasher, Refrigerator, Washer, Dryer, Disposal, Stainless Steel Appliance(s), Wine Refrigerator, Humidifier
  • other interior Features Vaulted Ceiling(s), Sauna, Wet Bar, Walk-In Closet(s), Open Floorplan, Separate Dining Room

Area & Lot

  • Status For Sale
  • Living Area3,874 Sq.Ft.
  • Lot Area0.3 Acres
  • MLS® ID12760009
  • TypeResidential
  • YEAR BUILT2003
  • NeighborhoodGeneva
  • Elementary SchoolHeartland Elementary School
  • Middle SchoolGeneva Middle School
  • High SchoolGeneva Community High School
  • School District304

Exterior

  • Garage Space3.0
  • water SourcePublic
  • roofAsphalt
  • lot featuresLandscaped, Backs to Open Grnd
  • parkingAsphalt, Garage Door Opener, Heated Garage, Garage, EV Ready, Off Site, Garage Owned, Attached
  • HEAT TYPEGas
  • AIR CONDITIONINGCentral Air
  • sewerPublic Sewer
  • other exterior FeaturesHot Tub, Fire Pit, Lighting

Financial

  • Sales Price$1,150,000
  • Real Estate Tax $16,208/yr
View Virtual Tour
Foyer with a wood staircase, tall windows, and hardwood flooring.

Schedule a Showing

I would love to show you my beautiful property. Please select your preferred date and time below. I will be in touch shortly to confirm your appointment.

Schedule a Showing

I would love to show you my beautiful property. Please select your preferred date and time below. I will be in touch shortly to confirm your appointment.

Thank you for your interest in 965 Sunflower Drive, Geneva, IL 60134. We are reviewing your request and will be in touch shortly!

Mortgage Calculator

Estimate your monthly mortgage payment, including the principal and interest, property taxes, and HOA. Adjust the values to generate a more accurate rate.
All estimates are provided for informational purposes only. Actual amounts may vary.
$0,000 Your Payment 20 15 65
$0,000 Your Payment

Guiding You Home

From first-time buyers to seasoned investors, Marzena brings knowledge, strategy, and integrity to every transaction. When you work with her, you're getting a trusted partner who listens, advises, and advocates for your best interests every step of the way.

Follow Me on Instagram